
BEDS3
BATHS2 full
SQUARE FEET2,643
MLS#20261066685
STATUSActive
PROPERTY TYPEResidential - Single Family
SUBDIVISIONO L D H O M E S T E A D S U B
SCHOOLSouthgate
Property Description
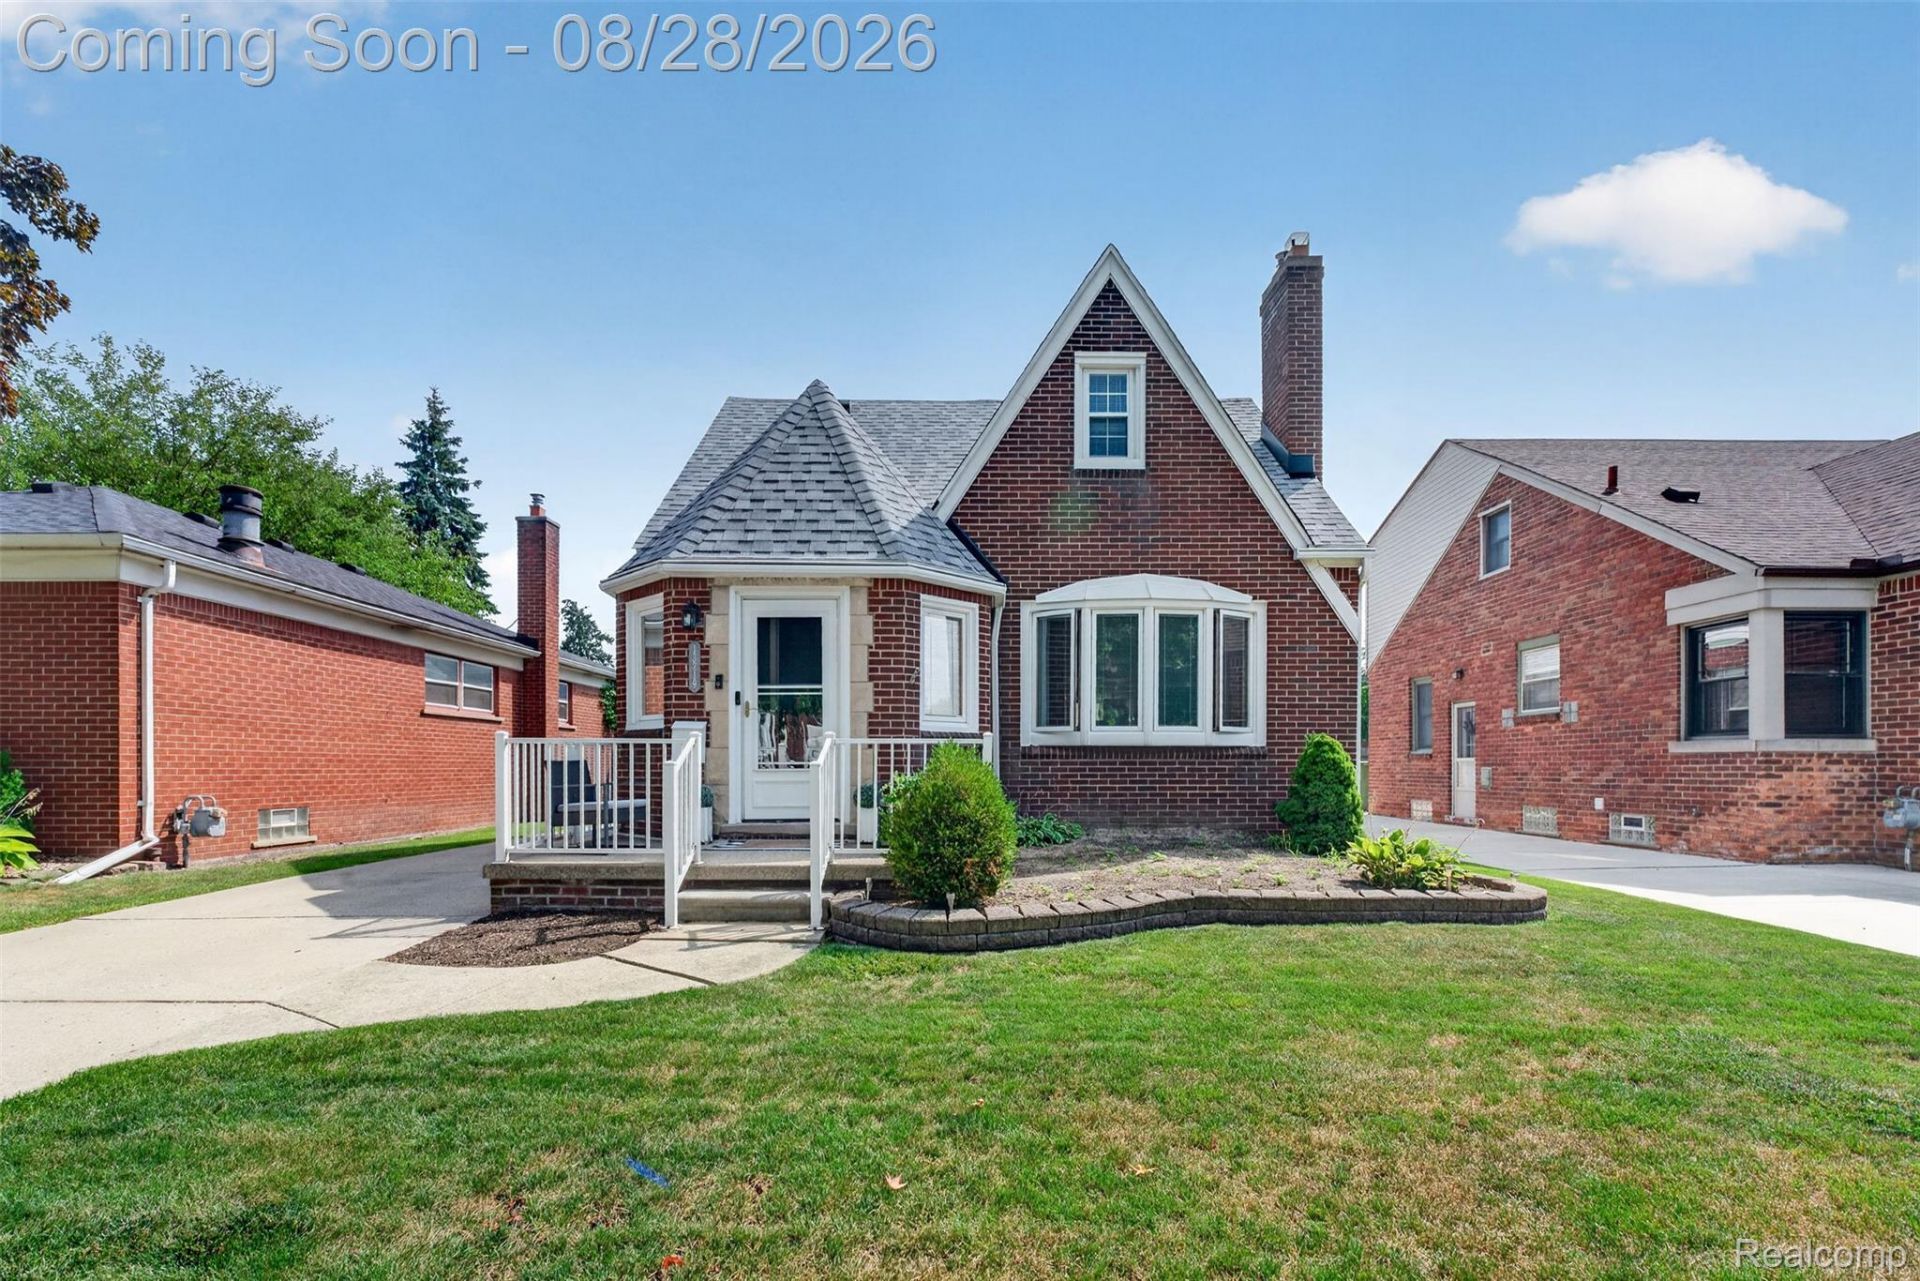
Classic brick charm meets major system upgrades in the Old Homestead neighborhood. At almost 1600 square feet plus a partially finished basement containing a wet bar, you'll never have a shortage of living or entertaining space. Quick access to Fort Street & Eureka makes commuting and running daily errands effortless. The massive upstairs could be easily divided into two separate bedrooms for a value-add opportunity. The backyard is surrounded by privacy fence creating a perfect environment for pets and the 2 car garage provides ample additional storage. Some of the larger improvements that have been done to this well-maintained home are: a new furnace in 2025, a new roof in 2021, the electric has been wired to accept an outdoor generator, the basement has been waterproofed, and laundry hookups are available on the main floor as well as the basement.
Property Features
Property Type: Residential - Single Family
Basement: Interior Entry, Partially Finished
Basement: Yes
Cooling: Central Air
Fenced: Yes
Garage: 2
Heating: Forced Air, Natural Gas
Home Style: Bungalow
Lot Size: 0.11 Acres
Roof Type: Asphalt
Stories: 2.0
Taxes: $7,712
Year Built: 1940
Amenities
Entrance Foyer
Wet Bar
Gutter Guard System
Lighting
Feature Descriptions
Appliances: Built In Electric Range, Electric Cooktop, Free Standing Refrigerator, Range Hood
Days on Site: 12
Exterior: Brick
Fencing: Back Yard, Fenced
Fireplace: Living Room
Laundry: Washer Hookup
Lot Dimensions: 40X116.02
Parcel#: 53018020898000
Parking: Two Car Garage, Detached, Driveway, Electricityin Garage, Garage Faces Front
Parking Notes: Two Car Garage, Detached, Driveway, Electricityin
Patio/Porch: Porch
Pets Allowed: Yes
Security: yes
Security: Security System Owned
Sewer: Public Sewer
Summer Tax: 6495
Utilities: Above Ground Utilities, Cable Available, Underground Utilities
Water: Public
Winter Tax: 1217
Room Sizes
Living Room: 20 X 11
Dining Room: 12 X 12
Kitchen: 15 X 10
Bedroom: 21 X 12
Bath Full: 11 X 8
Fle X Room: 24 X 12
Local Schools
School District: Southgate
Listed By / Shown By
Listed By
Agency Name: Island Realty - KW Advantage
Agency Phone: 7346712280
Shown By
Agency Title: Griffith Realty
Agency Phone: 810-227-1016

Estimate Your Payment
Estimated Payment
$ 1,334.65 per month $611.81 Principal & Interest $642.67 Property Tax $80.18 Homeowner's Insurance
13219 Argyle Street | MLS# 20261066685
This single family home located at 13219 Argyle Street, Southgate, Mi 48195 is currently listed for sale with an asking price of $274,900. This property was built in 1940 and has 3 bedrooms and 2 full baths with 2643 sq. ft. Argyle Street is located in the O L D H O M E S T E A D S U B subdivision within the Southgate school district. Search O L D H O M E S T E A D S U B real estate on www.griffithrealty.com today.