
BEDS2
BATHS3 full 1 partial
SQUARE FEET1,896
MLS#20261069715
STATUSActive
PROPERTY TYPEResidential - Condominium
SUBDIVISIONF O X R I D G E C O N D O
SCHOOLHowell
Property Description
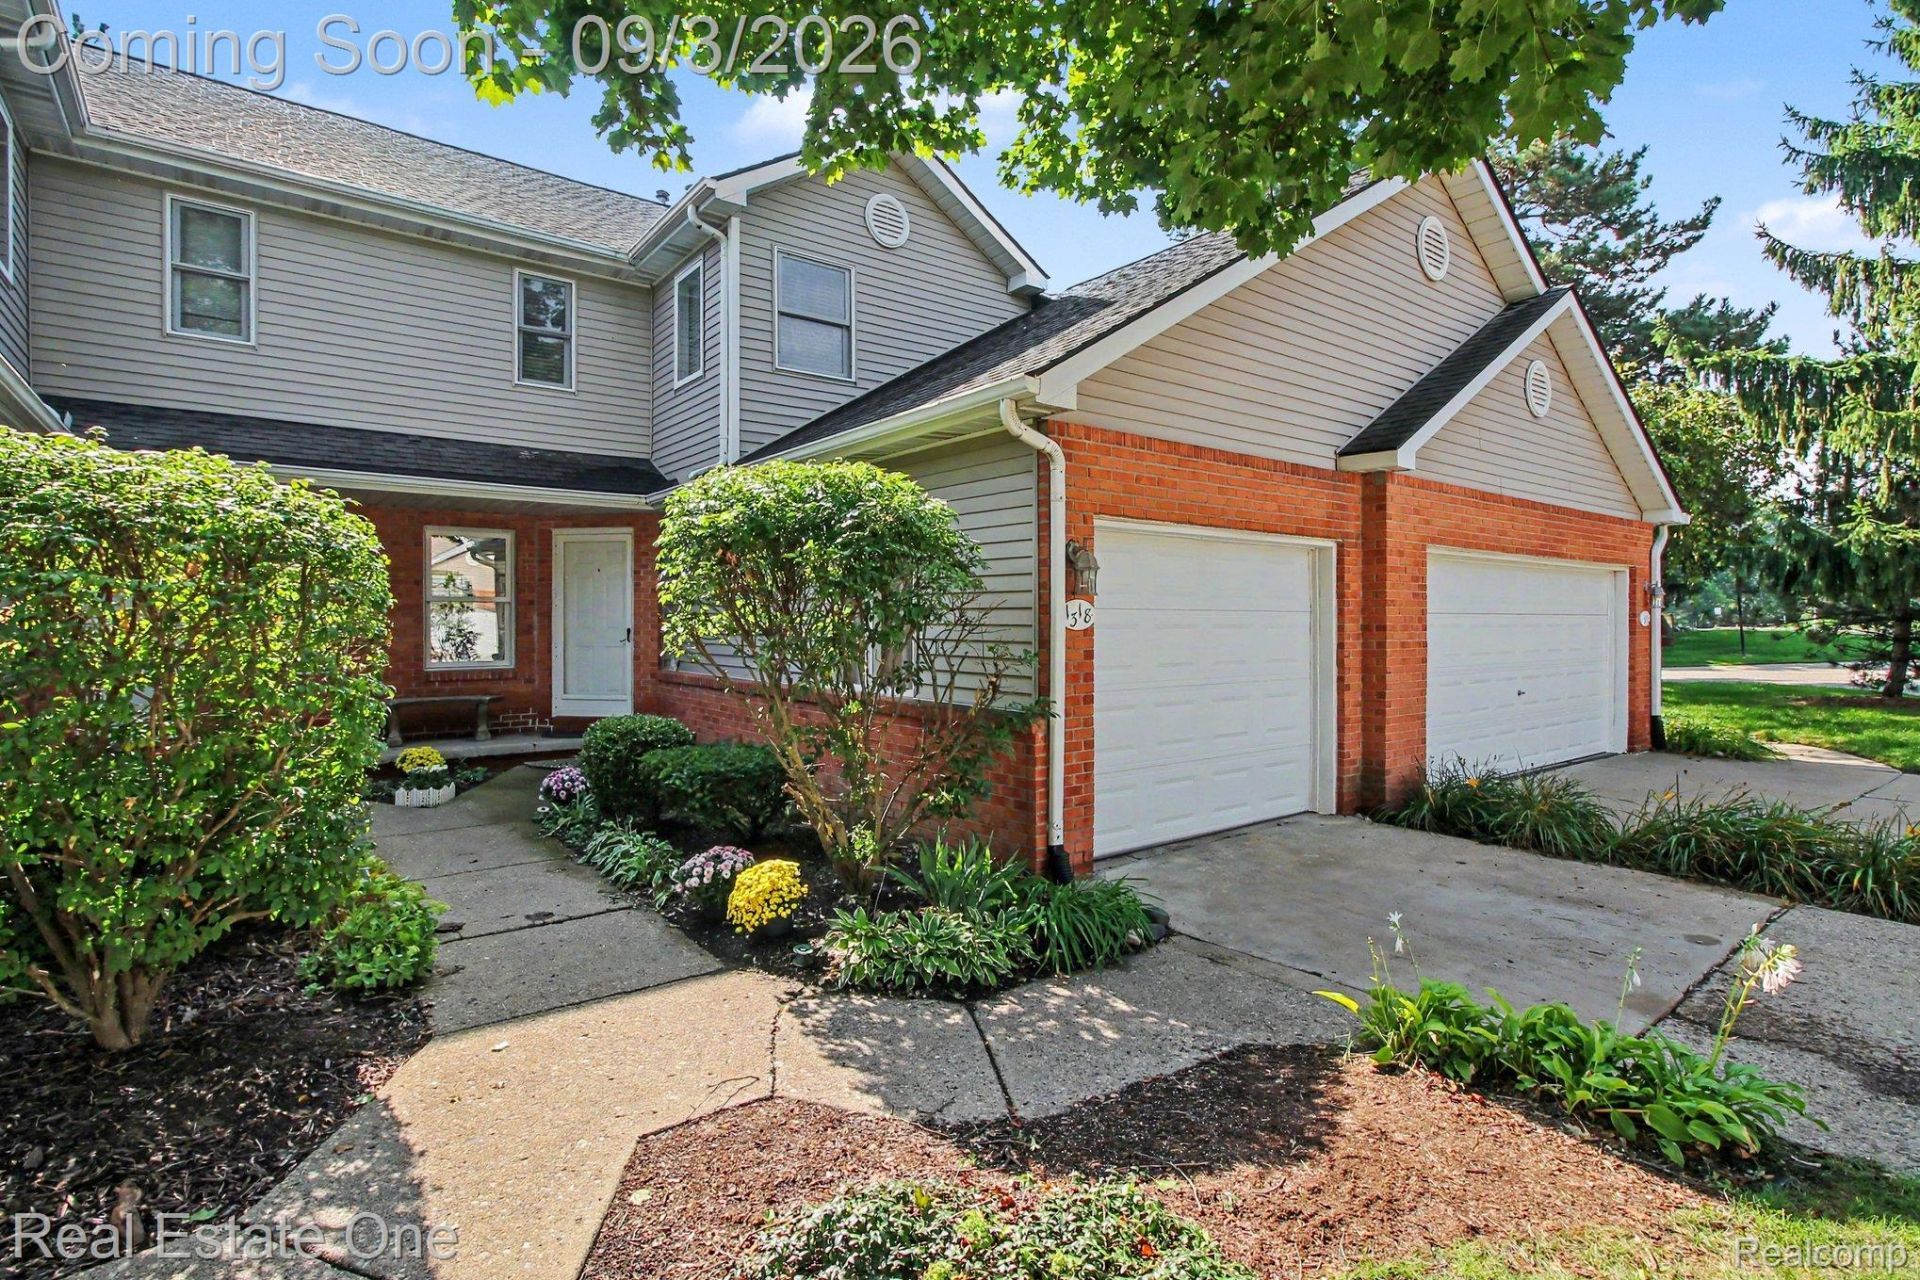
Welcome to this beautifully updated 2-bedroom, 3.5-bath condo in desirable Fox Ridge Condos! The 2022 updated kitchen features quartz countertops, stone backsplash, newer cabinetry, an extra pantry and stainless steel appliances. Enjoy the open dining area perfect for everyday living and entertaining. The spacious living room offers a cozy gas fireplace and direct access to the deck for morning coffee, providing a great extension of your living space. Upstairs, you'll find two generous primary suites, each with its own private full bath, including one with a walk-in closet. Convenient large second-floor laundry room makes everyday living even easier. The finished basement adds valuable additional living space or non-conforming third bedroom with a full bath, plus a large separate storage room. One car garage. HVAC 2025. Close to amenities, downtown Howell, M59 and I-96.
Property Features
Property Type: Residential - Condominium
Basement: Yes
Basement: Finished, Full
Cooling: Ceiling Fans, Central Air
Garage: 1 car attached
Heating: Forced Air, Natural Gas
Home Style: Colonial
Roof Type: Asphalt
Stories: 3.0
Taxes: $1,960
Year Built: 1990
Amenities
High Speed Internet
Grounds Maintenance
Lighting
Private Entrance
Feature Descriptions
Appliances: Dishwasher, Dryer, Free Standing Gas Range, Free Standing Refrigerator, Microwave, Washer
Days on Site: 1
Exterior: Brick, Vinyl Siding
Fireplace: Family Room, Gas
HOA Fee: 275/ Monthly
Laundry: Laundry Room
Lot: Sprinklers
Parcel#: 0627303030
Parking: One Car Garage, Attached, Direct Access, Driveway, Electricityin Garage, Garage Door Opener
Parking Notes: One Car Garage, Attached, Direct Access, Driveway,
Patio/Porch: Deck, Porch
Pets Allowed: Yes
Security: Carbon Monoxide Detectors, Smoke Detectors
Sewer: Public Sewer
Summer Tax: 1249
Utilities: Cable Available
Water: Public
Winter Tax: 711
Room Sizes
Living Room: 15 X 11
Dining Room: 12 X 8
Bath Lav: 5 X 5
Kitchen: 16 X 8
Primary Bedroom: 15 X 11
Primary Bathroom: 8 X 8
Bedroom: 16 X 11
Bath Full: 7 X 5
Laundry: 8 X 7
Bonus Room: 19 X 15
Local Schools
School District: Howell
Listed By / Shown By
Listed By
Agency Name: Real Estate One-Brighton
Agency Phone: 8102275005
Shown By
Agency Title: Griffith Realty
Agency Phone: 810-227-1016

Estimate Your Payment
Estimated Payment
$ 880.74 per month $634.29 Principal & Interest $163.33 Property Tax $83.13 Homeowner's Insurance
1318 Steeplechase Court | MLS# 20261069715
This condo located at 1318 Steeplechase Court, Howell Township, Mi 48843 is currently listed for sale with an asking price of $285,000. This property was built in 1990 and has 2 bedrooms and 3 full and 1 partial baths with 1896 sq. ft. Steeplechase Court is located in the F O X R I D G E C O N D O subdivision within the Howell school district. Search F O X R I D G E C O N D O real estate on www.griffithrealty.com today.