
BEDS3
BATHS2 full
SQUARE FEET1,350
MLS#20261051541
STATUSPending
PROPERTY TYPEResidential - Single Family
SUBDIVISIONHannans West Royal Oak
SCHOOLBerkley
Property Description
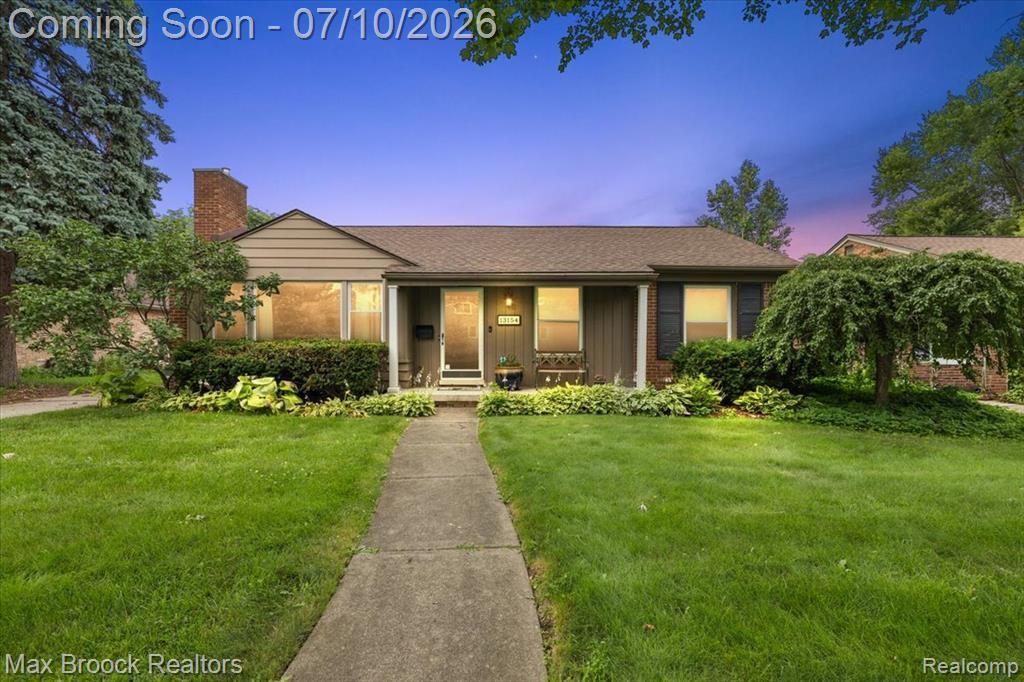
**Offer Deadline: 7pm July 12th** Set in the heart of Huntington Woods, this adorable ranch offers the kind of warmth, character, and everyday comfort homeowners love in this highly sought-after community. A welcoming front entry opens to a comfortable main living area with hardwood floors, a beautiful fireplace, and a large picture window that brings in great natural light. The kitchen offers granite countertops, ample cabinetry, and an easy connection to the dining area and cozy wood-paneled sun room, creating flexible space for casual living, hosting, or relaxing at home. The lower level is a standout, offering a cool recreation area with a lounge space, workout zone, recessed lighting, and a stylish built-in bar area. With great curb appeal, inviting living spaces, and a prime location close to parks, schools, shopping, and dining, this home is a wonderful opportunity in highly sought after Huntington Woods with Berkley Schools. New Furnace, water heater, sunroom and much more.
Property Features
Property Type: Residential - Single Family
Basement: Finished
Cooling: Attic Fan, Ceiling Fan(s), Central Air
Fuel Type: Natural Gas
Garage: 2
Heating: Forced Air
Home Style: Ranch
Lot Size: 0.19 Acres
Year Built: 1951
Amenities
Pool – Community
Appliances
Dishwasher
Dryer
Free-Standing Gas Range
Free-Standing Refrigerator
Washer
Bar Fridge
Feature Descriptions
Architecture: Ranch
Days on Site: 12
Exterior: Brick, Vinyl
Fireplace Location: Family Room
Foundation: Basement
Frontage Feet: 60
Garage/Parking: Detached
Lot Dimensions: 0.19 Acre(s)
Lower Level Finished Sqft: 1100
Parking Notes: Detached
Road Frontage: Paved
Summer Tax: $4664.0000
Swimming Pool: Yes
Water Heater: Natural Gas
Winter Tax: $218.0000
Local Schools
School District: Berkley
Listed By / Shown By
Listed By
Agency Name: Max Broock, REALTORS®-Bloomfield Hills
Agency Phone: (248) 644-4700
Shown By
Agency Title: Griffith Realty
Agency Phone: 810-227-1016

Estimate Your Payment
Estimated Payment
$ 1,130.24 per month $999.28 Principal & Interest $0.00 Property Tax (data not provided by mls) $130.96 Homeowner's Insurance
13154 Lasalle Boulevard | MLS# 20261051541
This single family home located at 13154 Lasalle Boulevard, Huntington Woods, MI 48070 is currently listed for sale with an asking price of $449,000. This property was built in 1951 and has 3 bedrooms and 2 full baths with 1350 sq. ft. Lasalle Boulevard is located in the Hannans West Royal Oak subdivision within the Berkley school district. Search Hannans West Royal Oak real estate on www.griffithrealty.com today.