
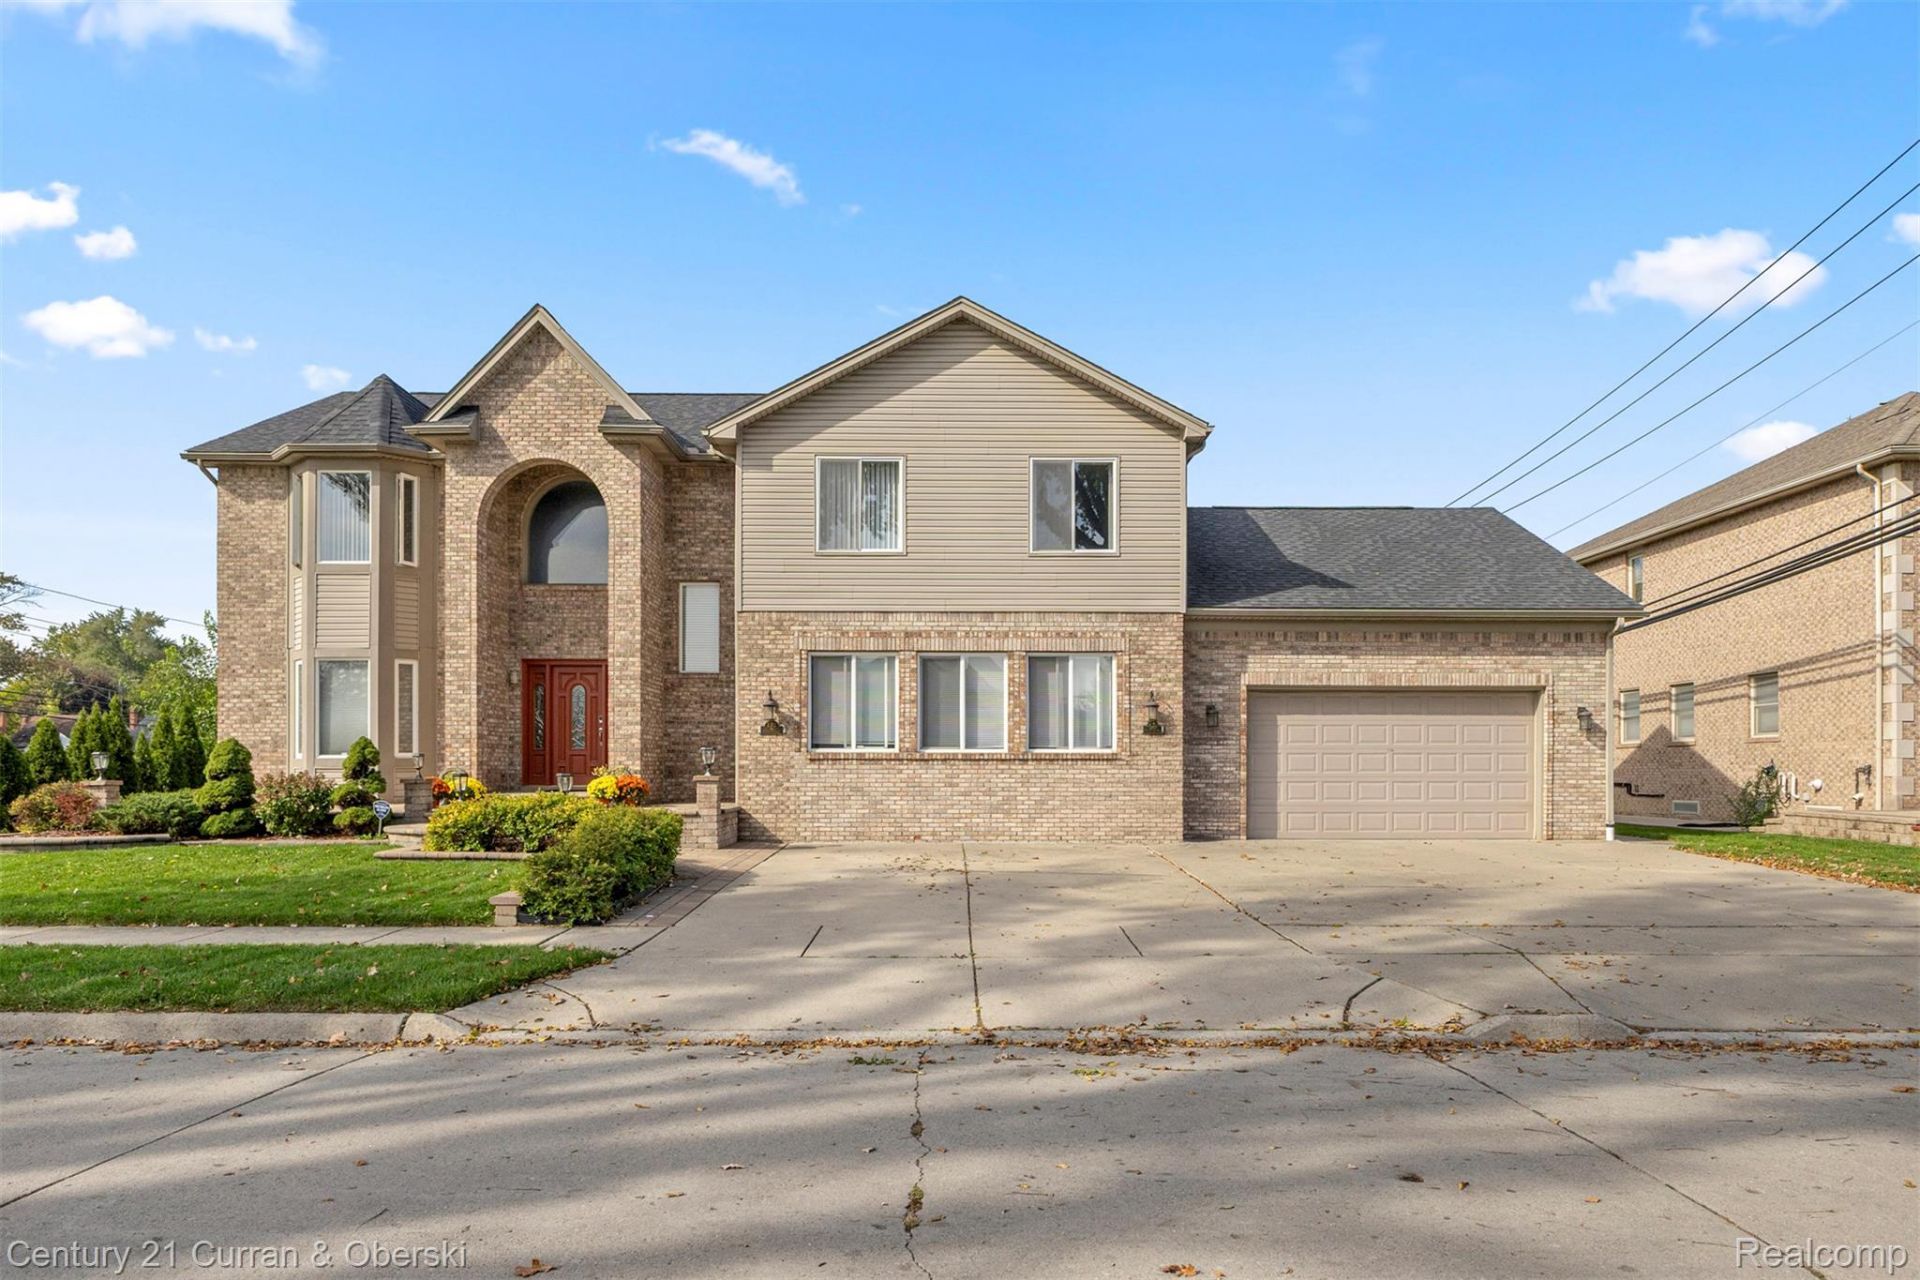
BEDS5
BATHS4 full 1 partial
SQUARE FEET4,819
MLS#20261082854
STATUSActive
PROPERTY TYPEResidential - Single Family
SUBDIVISIOND E A R B O R N M A N O R S U B
SCHOOLCrestwood
Property Description
Discover 131 Rosemary ST, Dearborn Heights, MI. This attractive 5 bedrooms, 5 bath ,single-family residence, built in 1997 and remodel in 2020. Offers a fantastic opportunity for comfortable living. The heart of this home is undoubtedly its kitchen, designed for both culinary exploration and casual gatherings. It features elegant stone counters that provide ample workspace, complemented by a practical island, perfect for meal preparation or informal dining. Step into the living room, where the warmth of hardwood flooring creates an inviting atmosphere, ideal for relaxation or entertaining guests. The bathrooms offer impressive functionality with extensive storage solutions, ensuring a clutter-free and organized space for personal care. Plus a finish basement! This property also includes the convenience of an attached garage, adding to its practical appeal. To truly appreciate the lifestyle this home offers, schedule your private viewing today.As usual all potential buyers must be accompanied by a licensed Agent....BATVAI.
Property Features
Property Type: Residential - Single Family
Basement: Yes
Basement: Finished
Cooling: Central Air
Fenced: Yes
Garage: 2 car attached
Heating: Electric, Forced Air
Home Style: Colonial
Lot Size: 0.21 Acres
Stories: 2.0
Taxes: $19,090
Year Built: 1997
Amenities
Gutter Guard System
Feature Descriptions
Accessibility: CustomizedWheelchairAccessible, ExteriorWheelchairLift, VisitorBathroom
Days on Site: 13
Exterior: Brick, Vinyl Siding
Fencing: Fenced
Lot Dimensions: 97X96
Parcel#: 33033010015302
Parking: Two Car Garage, Attached
Parking Notes: Two Car Garage, Attached
Sewer: Public Sewer, Sewer At Street
Summer Tax: 13680
Water: Public, Waterat Street
Winter Tax: 5410
Room Sizes
Living Room: 15 X 18
Dining Room: 13 X 14
Kitchen: 13 X 22
Primary Bedroom: 13 X 17
Family Room: 18 X 18
Bedroom: 11 X 13
Local Schools
School District: Crestwood
Listed By / Shown By
Listed By
Agency Name: Century 21 Curran & Oberski
Agency Phone: 3132747200
Shown By
Agency Title: Griffith Realty
Agency Phone: 810-227-1016

Estimate Your Payment
Estimated Payment
$ 3,856.09 per month $2,002.79 Principal & Interest $1,590.83 Property Tax $262.47 Homeowner's Insurance
131 Rosemary Street | MLS# 20261082854
This single family home located at 131 Rosemary Street, Dearborn Heights, Mi 48127 is currently listed for sale with an asking price of $899,900. This property was built in 1997 and has 5 bedrooms and 4 full and 1 partial baths with 4819 sq. ft. Rosemary Street is located in the D E A R B O R N M A N O R S U B subdivision within the Crestwood school district. Search D E A R B O R N M A N O R S U B real estate on www.griffithrealty.com today.