
BEDS4
BATHS4 full 1 partial
SQUARE FEET5,645
MLS#20261069368
STATUSActive
PROPERTY TYPEResidential - Single Family
SUBDIVISIONT H E W O O D L A N D S O F S H E L B Y S U B
SCHOOLUtica
Property Description
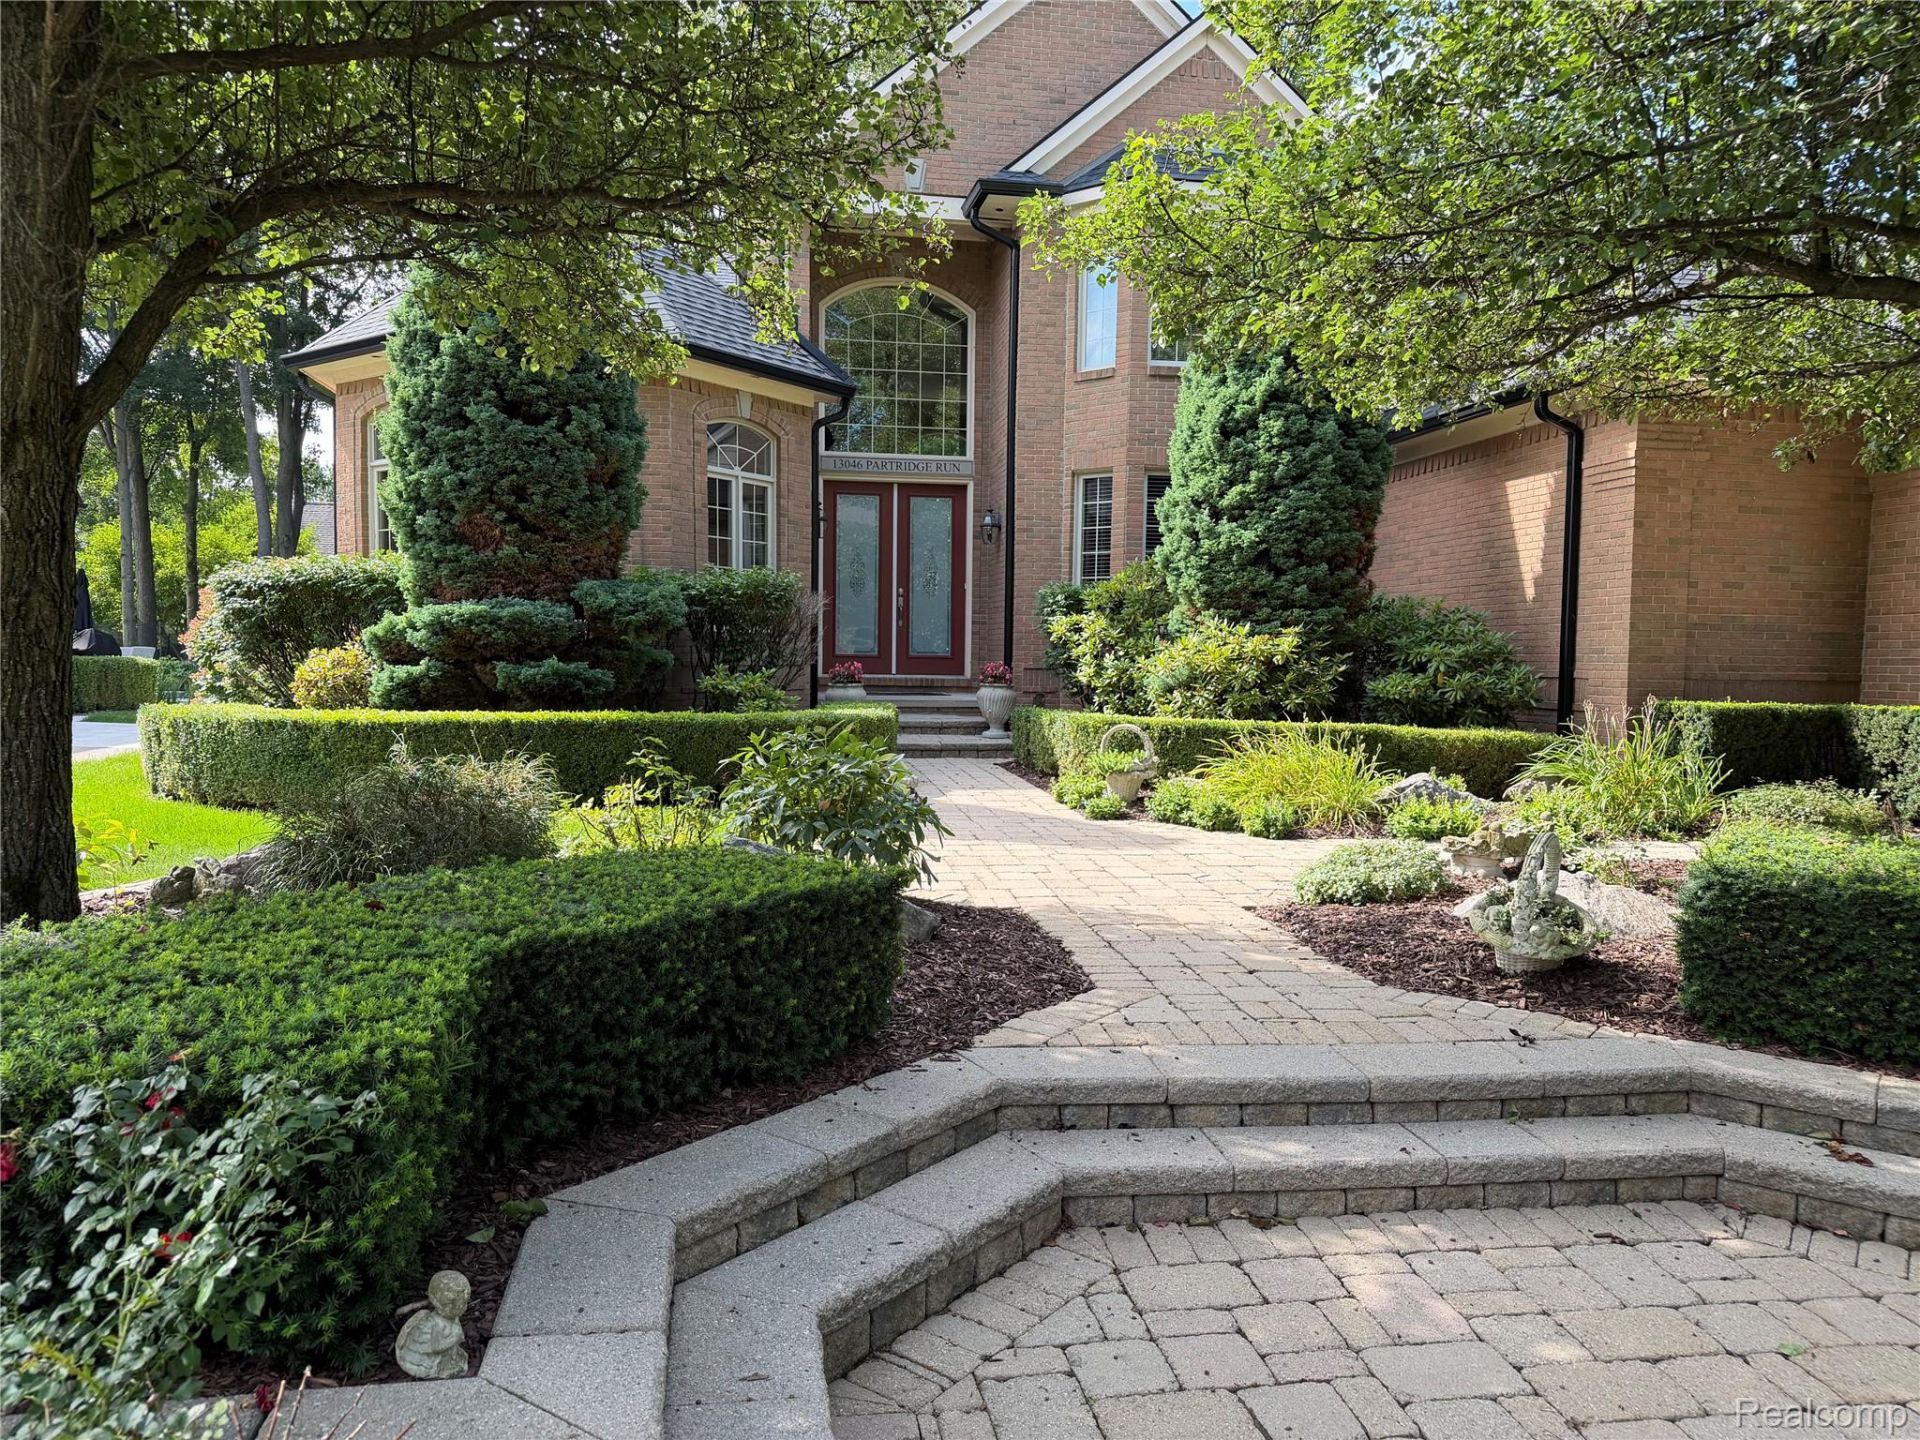
Welcome to this breathtaking one owner Modern Tuscan inspired masterpiece in the Woodlands of Shelby. Offering 4 bedrooms, 4.5 baths and over 5,600 sq. ft. of finished living space, this exceptional home showcases remarkable craftsmanship and custom details throughout. The first floor primary suite features tray ceilings, bay window, crown molding and a luxurious bath with oversized shower, jetted tub and custom tile. The gourmet kitchen boasts custom maple cabinetry, large island, granite counters and stainless appliances, opening to a spectacular great room with 20 foot ceilings, Brazilian hardwood floors, fireplace, custom crown molding, bar-height counter and stunning transom windows. A second-floor primary suite offers flexibility for guests or multigenerational living. The finished daylight lower level adds approximately 2,000 sq. ft. with a second kitchen, full bath, workout area and expansive living space. Updates include a 2024 roof and 5 inch gutters, commercial-grade water heater, 5 ton A/C and newer sump pump. A large patio overlooks the private, tree-lined yard. Luxury, comfort and timeless elegance await!
Property Features
Property Type: Residential - Single Family
Basement: Yes
Basement: Daylight, Full, Partially Finished
Garage: 3.5 car attached
Heating: Forced Air, Natural Gas
Home Style: Colonial
Lot Size: 0.33 Acres
Stories: 1.5
Taxes: $7,831
Year Built: 2002
Feature Descriptions
Days on Site: 6
Exterior: Brick, Wood Siding
HOA Fee: 500/ Annually
Lot Dimensions: 90x159
Parcel#: 0714251030
Parking: Threeand Half Car Garage, Attached
Parking Notes: Threeand Half Car Garage, Attached
Sewer: Public Sewer
Summer Tax: 4630
Water: Public
Winter Tax: 3201
Room Sizes
Primary Bedroom: 21 X 15
Primary Bathroom: 15 X 10
Great Room: 24 X 17
Kitchen: 20 X 15
Breakfast Nook Room: 16 X 14
Laundry: 9 X 8
Bath Lav: 7 X 6
Library: 16 X 14
Dining Room: 16 X 14
Bedroom: 16 X 12
Bath Dual Entry: 9 X 8
Bath Full: 9 X 7
Local Schools
School District: Utica
Listed By / Shown By
Listed By
Agency Name: EXP Realty Rochester
Agency Phone: 8885017085
Shown By
Agency Title: Griffith Realty
Agency Phone: 810-227-1016

Estimate Your Payment
Estimated Payment
$ 2,540.26 per month $1,668.95 Principal & Interest $652.58 Property Tax $218.72 Homeowner's Insurance
13046 Partridge Run | MLS# 20261069368
This single family home located at 13046 Partridge Run, Shelby Township, Mi 48315 is currently listed for sale with an asking price of $749,900. This property was built in 2002 and has 4 bedrooms and 4 full and 1 partial baths with 5645 sq. ft. Partridge Run is located in the T H E W O O D L A N D S O F S H E L B Y S U B subdivision within the Utica school district. Search T H E W O O D L A N D S O F S H E L B Y S U B real estate on www.griffithrealty.com today.