
BEDS1
BATHS1 full
SQUARE FEET783
MLS#20261066783
STATUSActive
PROPERTY TYPEResidential -
SUBDIVISIONS O U T H L A F A Y E T T E P A R K S U B A L S O P G 64
SCHOOLDetroit
Property Description
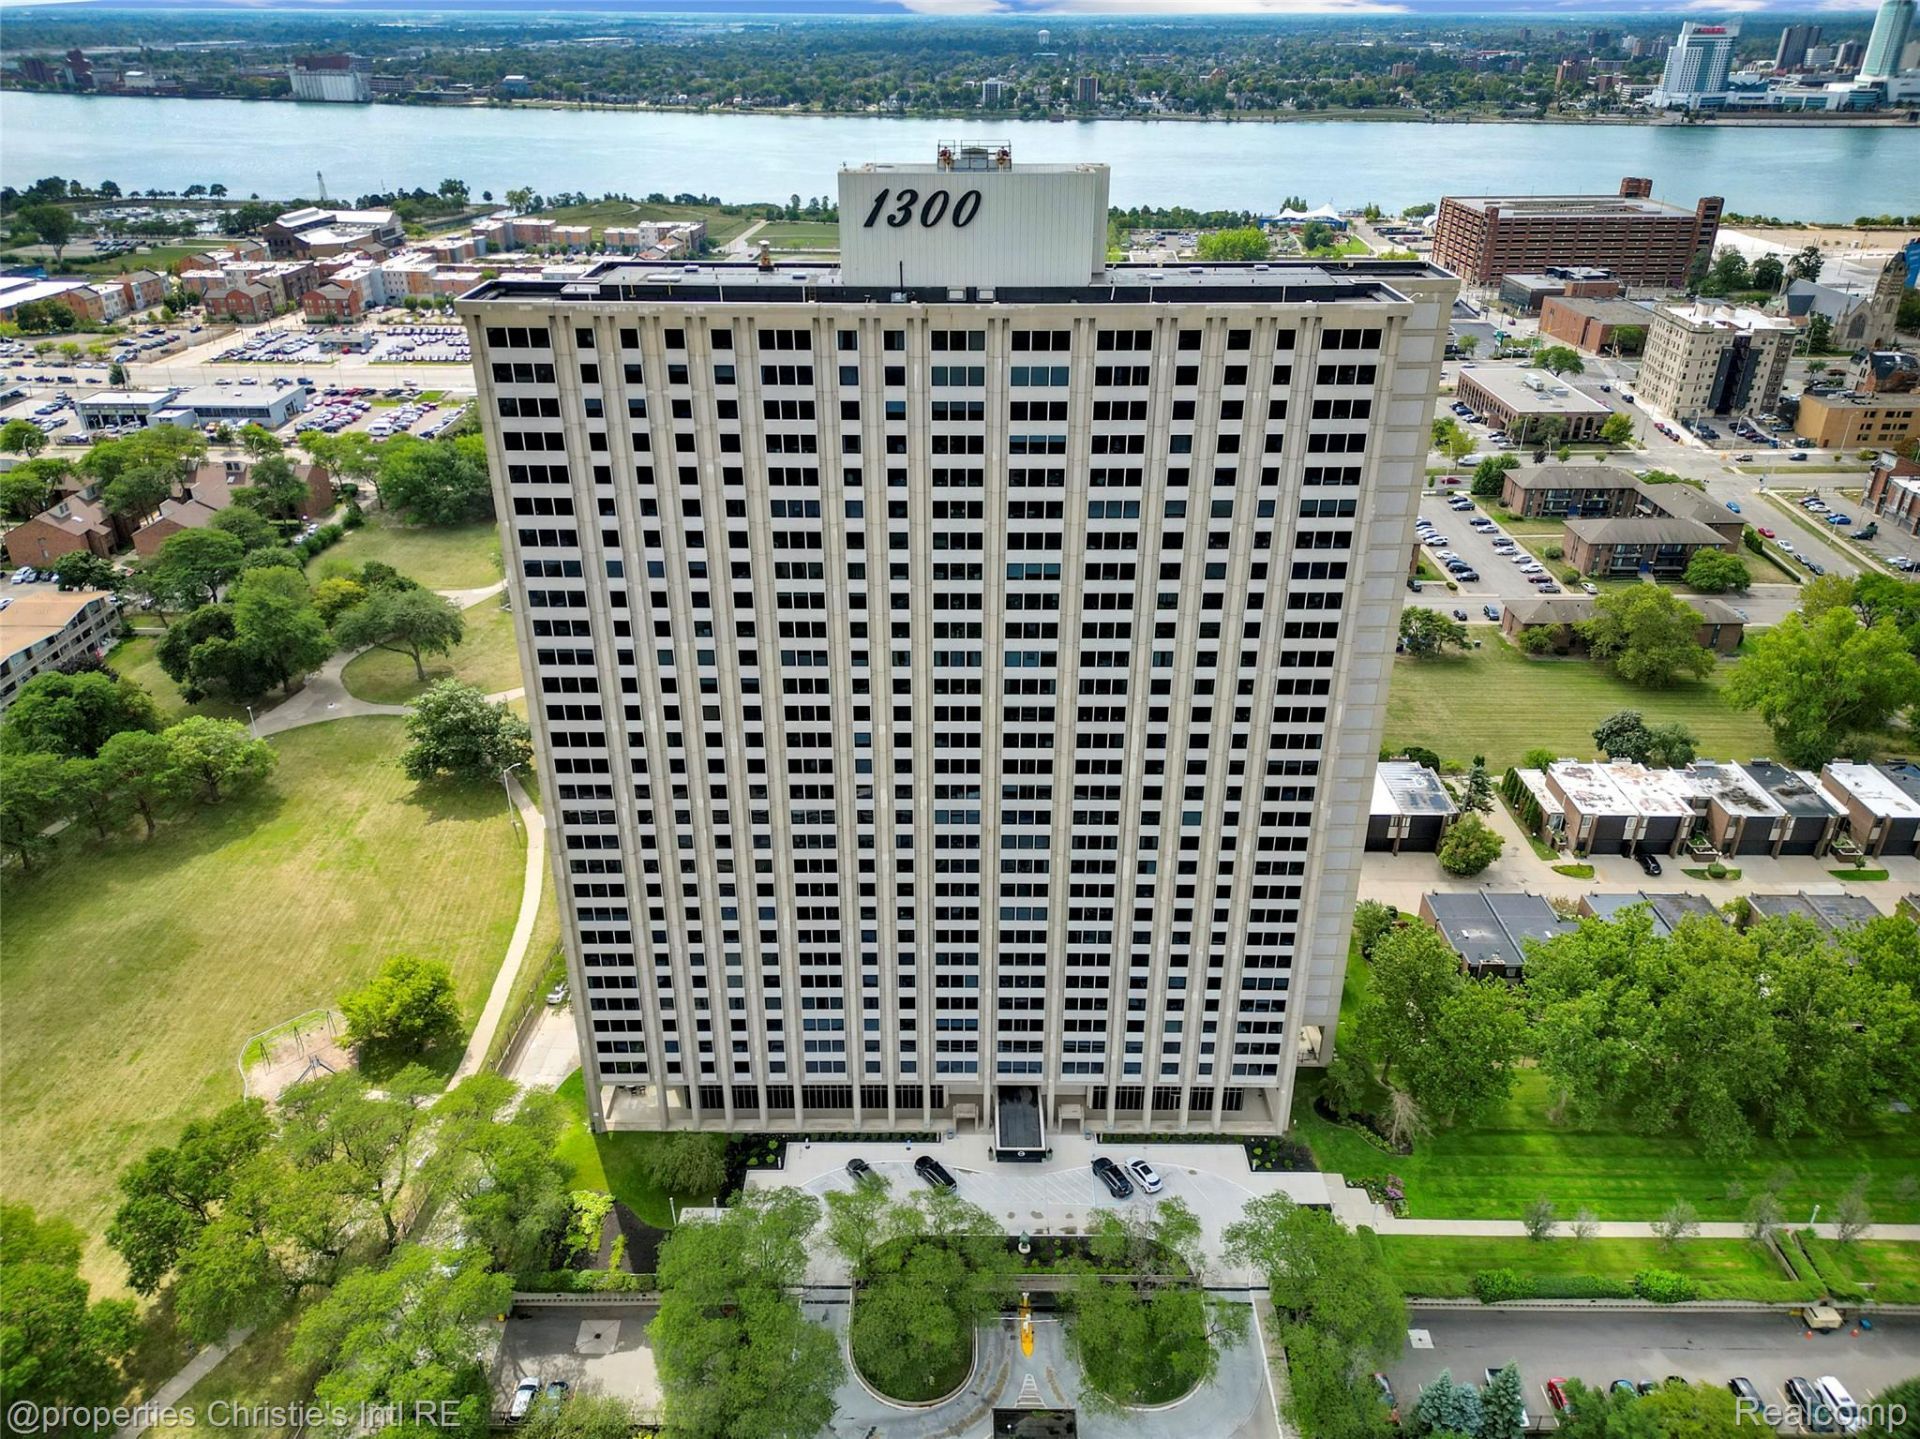
Come experience the warmth and delightfulness of this artist-owned home and creative space with panoramic views overlooking the Detroit River. The large living room offers plenty of dining space along with the breathtaking southern views of the Riverfront and Windsor. The lovingly preserved Mid-Century Modern kitchen captures river views from an opened wall area. Also preserved in its originality is the 2-part bathroom with separate vanity area. The bright and beautiful bedroom contains a smartly custom-designed alternative closet with unlimited possibilities for custom needs and also boasts magnificent Riverside views.
Property Features
Property Type: Residential -
Basement: Common, Partially Finished
Basement: Yes
Garage: 1 car attached
Heating: Forced Air, Heat Pump
Home Style: Common Entry Building
Stories: 1.0
Taxes: $0
Year Built: 1964
Feature Descriptions
Appliances: Free Standing Electric Oven, Free Standing Refrigerator
Community Features: Fitness Center
Days on Site: 17
Exterior: Brick
HOA Fee: 1276/ Monthly
Laundry: Common Area
Parcel#: W05I000100C99
Parking: Assigned1 Space, One Car Garage, Attached, Basement
Parking Notes: Assigned1 Space, One Car Garage, Attached, Basemen
Pets Allowed: Cats Ok, Dogs Ok
Pool: In Ground
Sewer: Public Sewer
Water: Public
Room Sizes
Bath Full: 8 X 8
Bedroom: 19 X 12
Kitchen: 9 X 8
Living Room: 19 X 19
Local Schools
School District: Detroit
Listed By / Shown By
Listed By
Agency Name: @properties Christie's Int'l R.E. Detroit
Agency Phone: 3132300510
Shown By
Agency Title: Griffith Realty
Agency Phone: 810-227-1016

Estimate Your Payment
Estimated Payment
$ 175.95 per month $155.57 Principal & Interest $0.00 Property Tax (data not provided by mls) $20.39 Homeowner's Insurance
1300 E Lafayette Street , Unit 903 | MLS# 20261066783
This home located at 1300 E Lafayette Street , Unit 903, Detroit, Mi 48207 is currently listed for sale with an asking price of $69,900. This property was built in 1964 and has 1 bedrooms and 1 full baths with 783 sq. ft. E Lafayette Street , Unit 903 is located in the S O U T H L A F A Y E T T E P A R K S U B A L S O P G 64 subdivision within the Detroit school district. Search S O U T H L A F A Y E T T E P A R K S U B A L S O P G 64 real estate on www.griffithrealty.com today.