
BEDS3
BATHS2 full
SQUARE FEET1,350
MLS#20261069817
STATUSActive
PROPERTY TYPEResidential - Single Family
SUBDIVISIONS P R I N G F I E L D H I L L S C O N D O
SCHOOLLakeFenton
Property Description
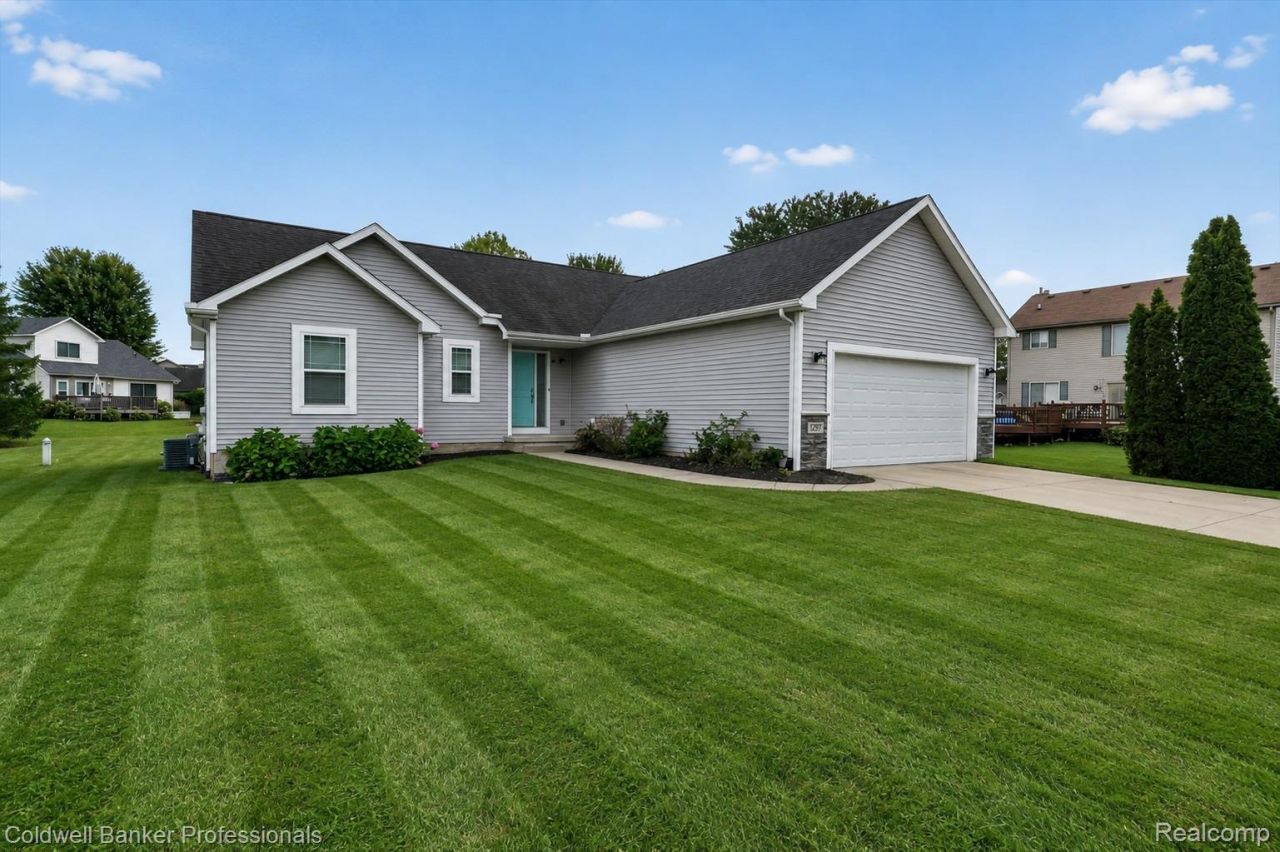
Welcome home to this inviting 3-bedroom, 2-bath ranch featuring a bright, open-concept layout filled with natural light. The spacious kitchen offers granite countertops, plenty of workspace, and an easy flow into the main living and dining areas-perfect for everyday living and entertaining. The unfinished basement with an egress window is a blank canvas, ready to be transformed into additional living space, a home office, gym, playroom, or whatever best fits your needs. Located in a desirable school district with convenient access to US-23 and I-75, this home offers both comfort and convenience. Immediate occupancy means you can move right in and start making it your own!
Property Features
Property Type: Residential - Single Family
Basement: Unfinished
Basement: Yes
Garage: 2 car attached
Heating: Forced Air, Natural Gas
Home Style: Contemporary, Ranch
Lot Size: 0.30 Acres
Roof Type: Asphalt
Stories: 1.0
Taxes: $3,761
Year Built: 2016
Feature Descriptions
Days on Site: 1
Exterior: Vinyl Siding
Fireplace: Gas, Living Room
HOA Fee: 300/ Annually
Lot Dimensions: 86x140x90x168
Parcel#: 0612602054
Parking: Two Car Garage, Attached
Parking Notes: Two Car Garage, Attached
Sewer: Public Sewer
Summer Tax: 1330
Water: Well
Window: EgressWindows
Winter Tax: 2431
Room Sizes
Primary Bedroom: 14 X 12
Primary Bathroom: 6 X 12
Living Room: 16 X 12
Bedroom: 12 X 10
Kitchen: 10 X 11
Dining Room: 7 X 11
Bath Full: 6 X 7
Local Schools
School District: LakeFenton
Listed By / Shown By
Listed By
Agency Name: Coldwell Banker Professionals
Agency Phone: 8106292220
Shown By
Agency Title: Griffith Realty
Agency Phone: 810-227-1016

Estimate Your Payment
Estimated Payment
$ 1,207.03 per month $790.08 Principal & Interest $313.42 Property Tax $103.54 Homeowner's Insurance
1297 Rosalie Drive | MLS# 20261069817
This single family home located at 1297 Rosalie Drive, Fenton Township, Mi 48430 is currently listed for sale with an asking price of $355,000. This property was built in 2016 and has 3 bedrooms and 2 full baths with 1350 sq. ft. Rosalie Drive is located in the S P R I N G F I E L D H I L L S C O N D O subdivision within the LakeFenton school district. Search S P R I N G F I E L D H I L L S C O N D O real estate on www.griffithrealty.com today.