
BEDS5
BATHS2 full
SQUARE FEET1,383
MLS#20261060274
STATUSActive
PROPERTY TYPEResidential - Single Family
SUBDIVISIONL O N G F E L L O W H O M E S I T E S
SCHOOLCarmanAinsworth
Property Description
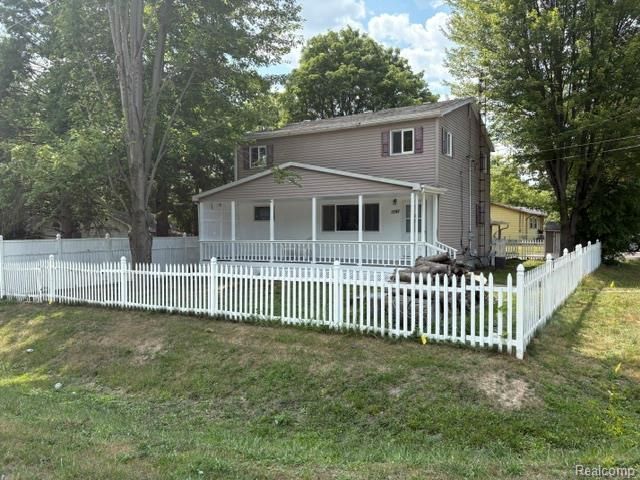
Perfect for first-time homebuyers! Beautiful 2-story home with 5 bedrooms and 2 full baths-Flint Twp with Carmen-Ainsworth schools. Immediate possession! Schedule your showing today!
Property Features
Property Type: Residential - Single Family
Basement: Unfinished
Basement: Yes
Cooling: Attic Fan, Ceiling Fans, Central Air
Garage: 2 car attached
Heating: Forced Air, Natural Gas
Home Style: Contemporary
Lot Size: 0.22 Acres
Roof Type: Asphalt
Stories: 2.0
Taxes: $1,983
Year Built: 1955
Amenities
Balcony
Feature Descriptions
Appliances: Free Standing Electric Range, Microwave
Days on Site: 32
Exterior: Vinyl Siding
Lot Dimensions: 122 x200
Parcel#: 0710527078
Parking: Two Car Garage, Attached
Parking Notes: Two Car Garage, Attached
Patio/Porch: Covered, Porch
Sewer: Public Sewer
Summer Tax: 1256
Water: Public
Winter Tax: 727
Room Sizes
Primary Bedroom: 19 X 12
Bedroom: 10 X 10
Bath Full: 6 X 13
Living Room: 20 X 12
Kitchen: 15 X 11
Laundry: 8 X 12
Local Schools
School District: CarmanAinsworth
Listed By / Shown By
Listed By
Agency Name: Keller Williams First
Agency Phone: 8105151503
Shown By
Agency Title: Griffith Realty
Agency Phone: 810-227-1016

Estimate Your Payment
Estimated Payment
$ 466.06 per month $265.96 Principal & Interest $165.25 Property Tax $34.85 Homeowner's Insurance
1297 Maxson Street | MLS# 20261060274
This single family home located at 1297 Maxson Street, Flint Township, Mi 48504 is currently listed for sale with an asking price of $119,500. This property was built in 1955 and has 5 bedrooms and 2 full baths with 1383 sq. ft. Maxson Street is located in the L O N G F E L L O W H O M E S I T E S subdivision within the CarmanAinsworth school district. Search L O N G F E L L O W H O M E S I T E S real estate on www.griffithrealty.com today.