
BEDS3
BATHS1 full 1 partial
SQUARE FEET1,244
MLS#20261060725
STATUSActive
PROPERTY TYPEResidential - Single Family
SUBDIVISIONH I L L C R E S T O R C H A R D S
SCHOOLMonroe
Property Description
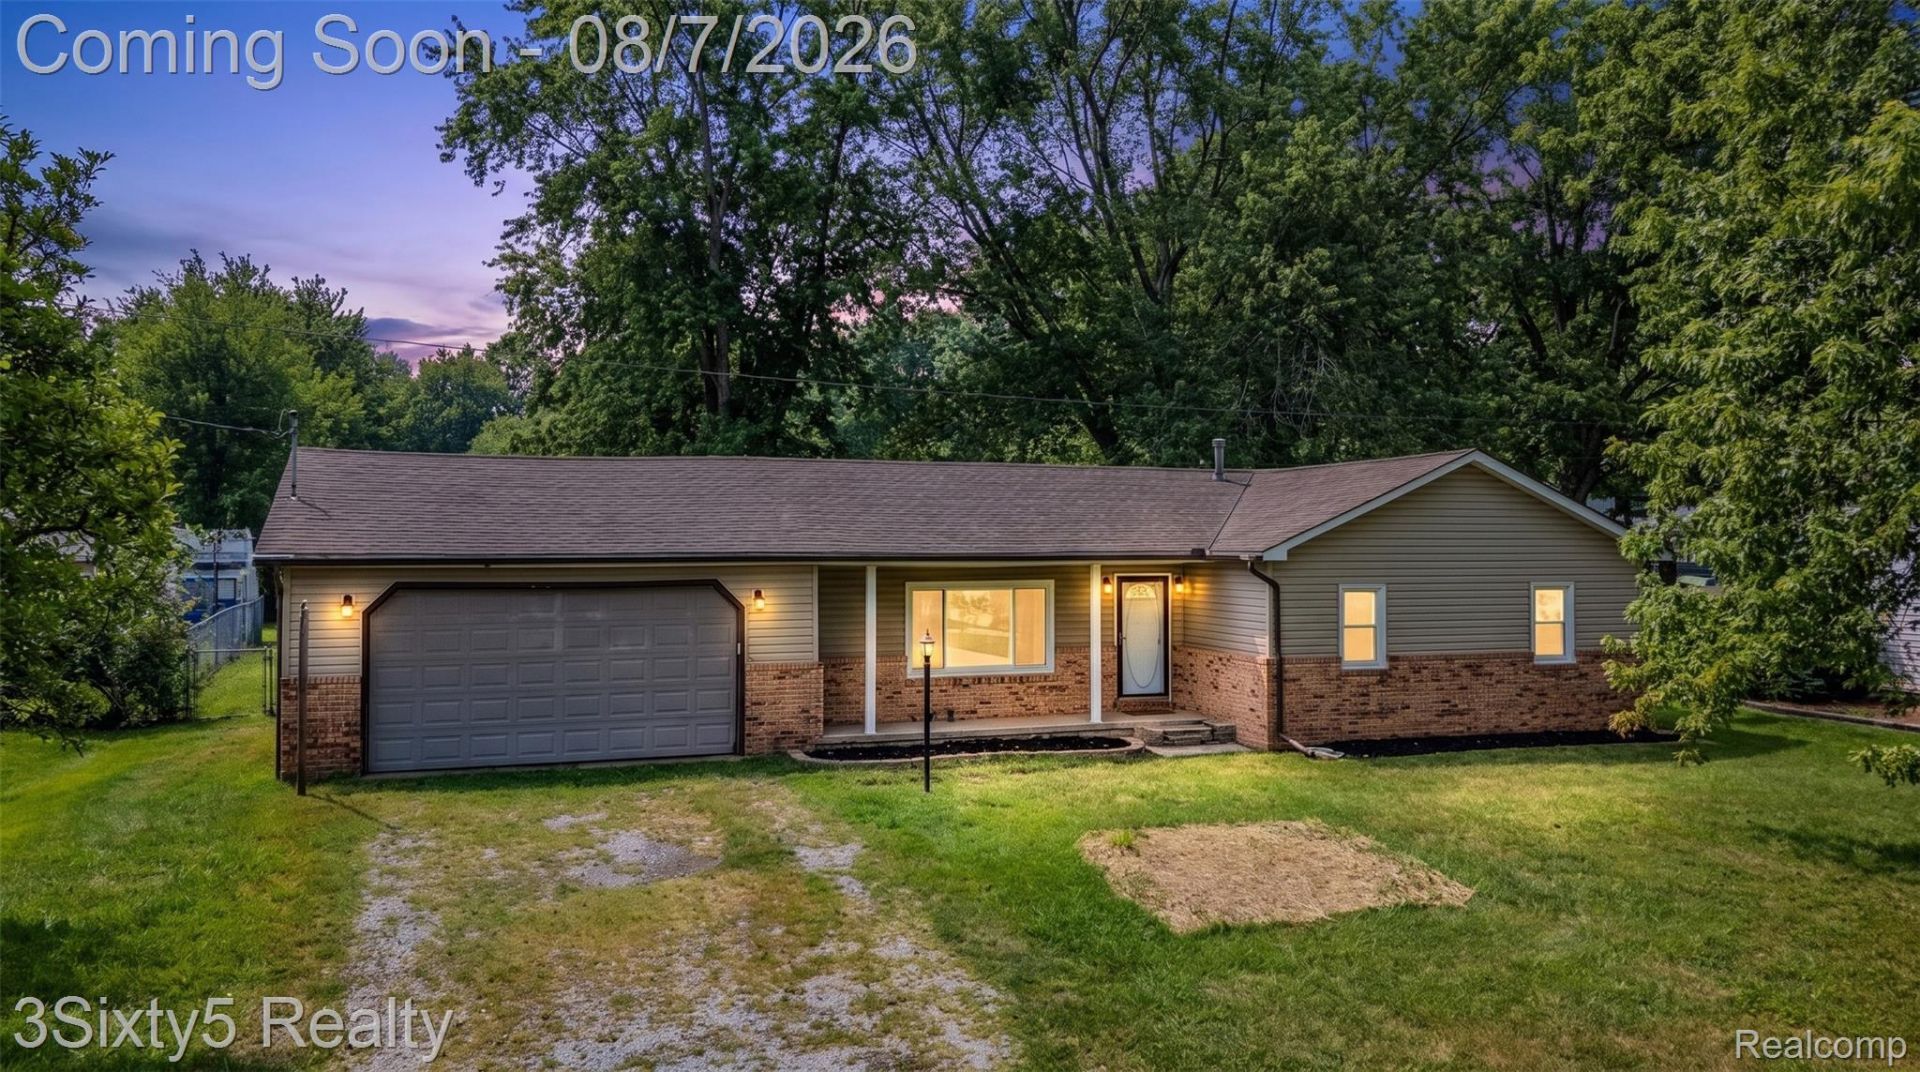
This beautifully home features 3 bedrooms, with the potential for a 4th, all set on a spacious 1/2 acre fenced-in yard-perfect for families and pets! The updated kitchen and bathrooms, including 1 1/2 modern bathrooms, offer contemporary style and comfort. Freshly painted throughout and with new carpet, the interior exudes a welcoming atmosphere. The newer roof adds peace of mind, while the brand new furnace, AC unit, and Windows ensure year-round comfort. This home is move-in ready and waiting for you to make it your own! Don't miss this incredible opportunity!
Property Features
Property Type: Residential - Single Family
Cooling: Ceiling Fans, Central Air
Garage: 2 car attached
Heating: Forced Air, Natural Gas
Home Style: Ranch
Lot Size: 0.62 Acres
Stories: 1.0
Taxes: $1,366
Year Built: 1981
Feature Descriptions
Appliances: Dishwasher, Disposal, Dryer, Free Standing Gas Oven, Free Standing Refrigerator, Microwave, Washer
Days on Site: 31
Exterior: Brick, Vinyl Siding
Lot Dimensions: 92X145
Parcel#: 580916505430
Parking: Two Car Garage, Attached
Parking Notes: Two Car Garage, Attached
Sewer: Septic Tank
Summer Tax: 649
Water: Well
Winter Tax: 717
Room Sizes
Living Room: 23 X 12
Kitchen: 18 X 12
Dining Room: 11 X 12
Primary Bedroom: 13 X 16
Bath Lav: 5 X 5
Bath Full: 7 X 5
Bedroom: 11 X 12
Local Schools
School District: Monroe
Listed By / Shown By
Listed By
Agency Name: 3Sixty5 Realty
Agency Phone: 7349870001
Shown By
Agency Title: Griffith Realty
Agency Phone: 810-227-1016

Estimate Your Payment
Estimated Payment
$ 768.31 per month $578.65 Principal & Interest $113.83 Property Tax $75.83 Homeowner's Insurance
12959 S Telegraph Road | MLS# 20261060725
This single family home located at 12959 S Telegraph Road, La Salle Township, Mi 48145 is currently listed for sale with an asking price of $260,000. This property was built in 1981 and has 3 bedrooms and 1 full and 1 partial baths with 1244 sq. ft. S Telegraph Road is located in the H I L L C R E S T O R C H A R D S subdivision within the Monroe school district. Search H I L L C R E S T O R C H A R D S real estate on www.griffithrealty.com today.