
BEDS3
BATHS2 full
SQUARE FEET1,400
MLS#20261066421
STATUSActive
PROPERTY TYPEResidential - Single Family
SCHOOLPortHuron
Property Description
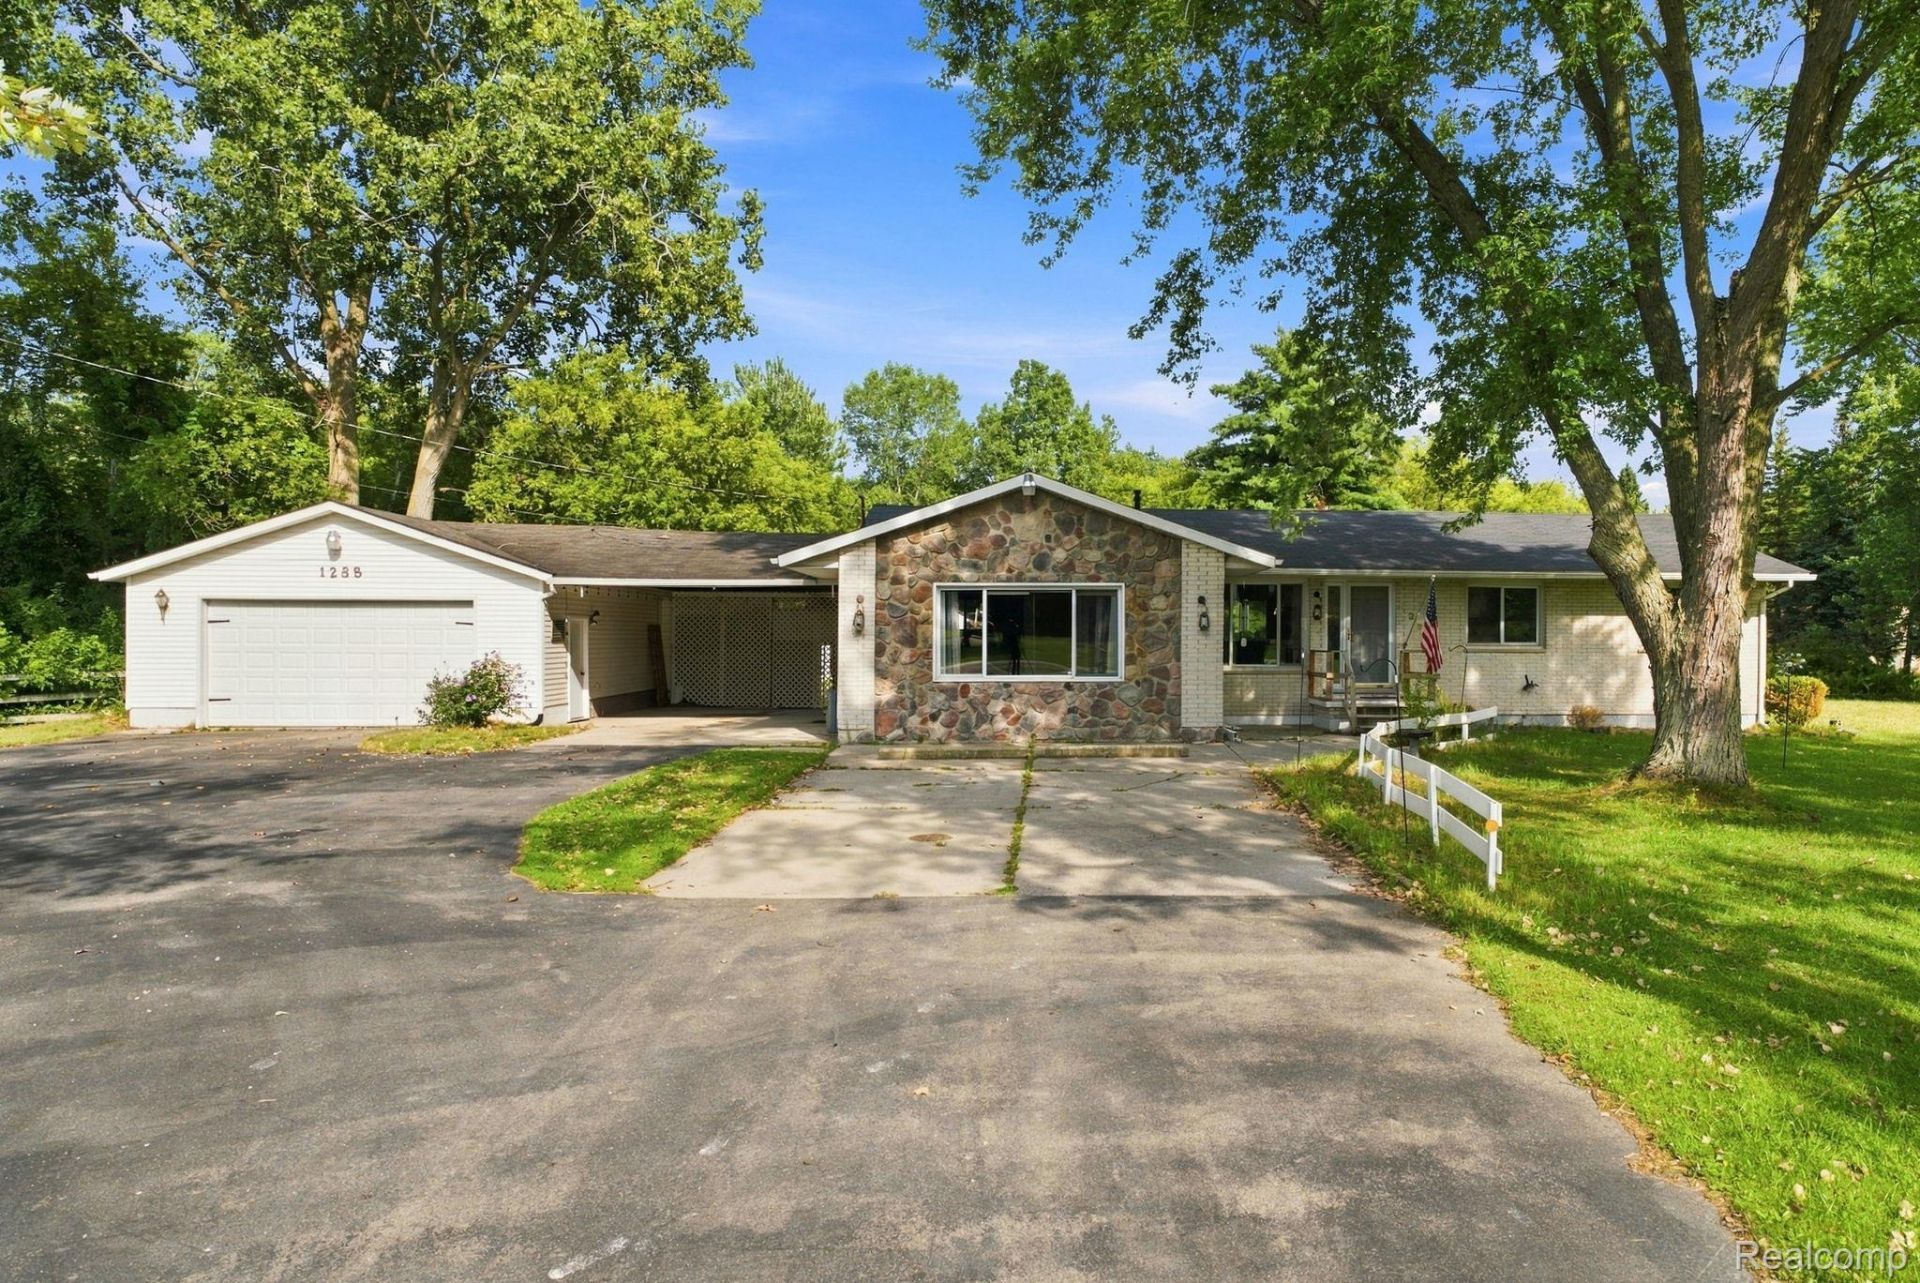
Welcome home to 1288 40th St. in Port Huron Twp! Nestled on a scenic 1.49-acre parcel that borders serene woods; this 3-bedroom, 2-bathroom ranch offers 1,400 square feet of generous living spaces including a formal dining setup and a massive 19x19 family room. Outdoor enthusiasts will love the 24x25 pole barn with a lean-to in back, which stands ready to store your tractors, boats, or toys. Enjoy a covered breezeway for outdoor relaxation and convenience as it links you seamlessly to the 2-car garage. Add your personal touches and updates, making it the perfect opportunity to customize your dream homestead. Call and book your private tour!
Property Features
Property Type: Residential - Single Family
Cooling: Central Air
Fenced: Yes
Garage: 2
Heating: Forced Air, Natural Gas
Home Style: Ranch
Lot Size: 1.49 Acres
Roof Type: Asphalt
Stories: 1.0
Taxes: $3,934
Year Built: 1977
Feature Descriptions
Appliances: Double Oven, Electric Cooktop
Days on Site: 9
Exterior: Brick, Vinyl Siding
Fencing: Back Yard, Fenced
Lot Dimensions: 200 X 324.70
Other Structures: Pole Barn
Parcel#: 74280202027000
Parking: Two Car Garage, Covered, Detached, Driveway, Side Entrance
Parking Notes: Two Car Garage, Covered, Detached, Driveway, Side
Patio/Porch: Covered, Deck, Patio
Pets Allowed: Yes
Sewer: Septic Tank
Summer Tax: 1709
Water: Public
Winter Tax: 2225
Room Sizes
Bath Full: 8 X 13
Bedroom: 12 X 13
Primary Bedroom: 13 X 16
Kitchen: 15 X 16
Dining Room: 11 X 17
Living Room: 14 X 14
Family Room: 19 X 19
Local Schools
School District: PortHuron
Listed By / Shown By
Listed By
Agency Name: Liberty Way Realty
Agency Phone: 2488452669
Shown By
Agency Title: Griffith Realty
Agency Phone: 810-227-1016

Estimate Your Payment
Estimated Payment
$ 831.28 per month $445.11 Principal & Interest $327.83 Property Tax $58.33 Homeowner's Insurance
1288 40th Street | MLS# 20261066421
This single family home located at 1288 40th Street , Port Huron Township, Mi 48060 is currently listed for sale with an asking price of $200,000. This property was built in 1977 and has 3 bedrooms and 2 full baths with 1400 sq. ft. 40th Street is located within the PortHuron school district. Search Port Huron Township real estate on www.griffithrealty.com today.