
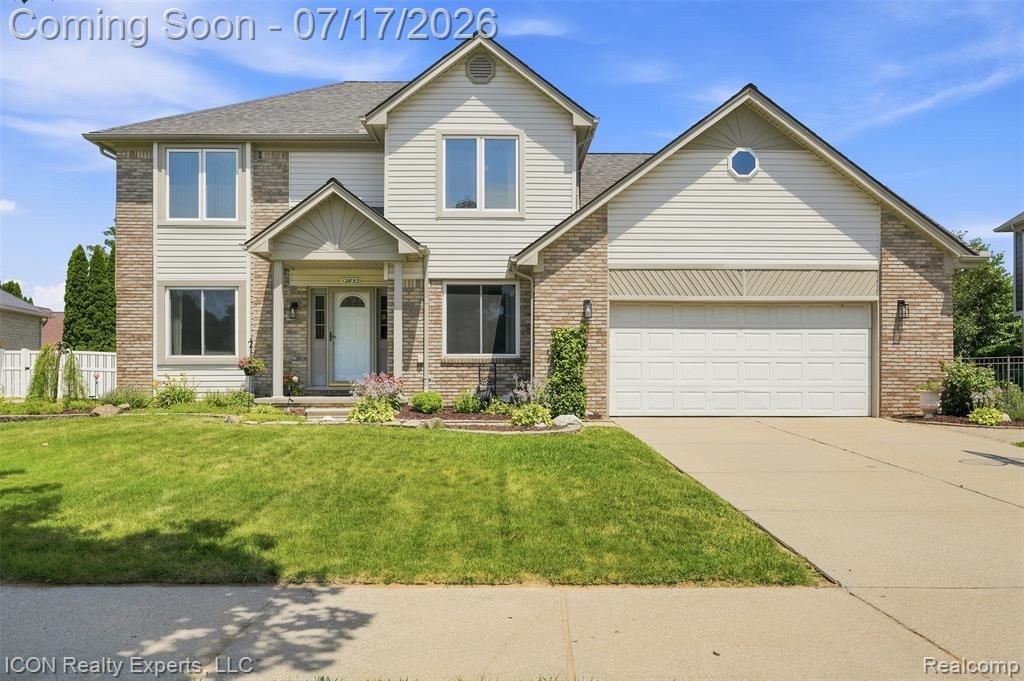
BEDS4
BATHS2 full 1 partial
SQUARE FEET2,228
MLS#20261054831
STATUSActive
PROPERTY TYPEResidential - Single Family
SUBDIVISIONLakeside Woods
SCHOOLUtica
Property Description
Beautifully maintained 4-bedroom, 3.5-bath colonial offering the perfect combination of space, comfort, and updates! The finished basement adds exceptional living space and includes a potential 5th bedroom with an egress window—ideal for guests, a home office, or a workout room. Step outside to your private backyard oasis featuring an in-ground pool with newer liner, pump, sand filter, and heater—perfect for summer entertaining. Additional updates include a furnace (2016), water heater (2023), living room picture window (2020), and epoxy garage floor. Conveniently located near parks, shopping, dining, and award-winning Utica Community Schools, this move-in ready home is one you won’t want to miss!
Property Features
Property Type: Residential - Single Family
Basement: Finished
Cooling: Ceiling Fan(s), Central Air
Fuel Type: Natural Gas
Heating: Forced Air
Home Style: Colonial
Lot Size: 26.65 Acres
Year Built: 1995
Appliances
Dishwasher
Dryer
Free-Standing Gas Oven
Free-Standing Gas Range
Free-Standing Refrigerator
Microwave
Washer
Feature Descriptions
Architecture: Colonial
Days on Site: 4
Exterior: Block, Brick, Vinyl
Foundation: Basement
Frontage Feet: 20
Garage/Parking: Electricity, Door Opener, Attached
Lot Dimensions: 26.65 Acre(s)
Lower Level Finished Sqft: 1746
Parking Notes: Electricity, Door Opener, Attached
Road Frontage: Paved
Summer Tax: $5396.0000
Water Heater: Natural Gas
Winter Tax: $491.0000
Local Schools
School District: Utica
Listed By / Shown By
Listed By
Agency Name: ICON Realty Experts, LLC
Agency Phone: (248) 985-9961
Shown By
Agency Title: Griffith Realty
Agency Phone: 810-227-1016

Estimate Your Payment
Estimated Payment
$ 1,180.58 per month $1,043.79 Principal & Interest $0.00 Property Tax (data not provided by mls) $136.79 Homeowner's Insurance
12853 Shady Lane Drive | MLS# 20261054831
This single family home located at 12853 Shady Lane Drive, Sterling Heights, MI 48313 is currently listed for sale with an asking price of $469,000. This property was built in 1995 and has 4 bedrooms and 2 full and 1 partial baths with 2228 sq. ft. Shady Lane Drive is located in the Lakeside Woods subdivision within the Utica school district. Search Lakeside Woods real estate on www.griffithrealty.com today.