
BEDS4
BATHS3 full
SQUARE FEET3,212
MLS#20261071975
STATUSPending
PROPERTY TYPEResidential - Single Family
SUBDIVISIONP L Y M O U T H L A N D I N G 4
SCHOOLWilliamston
Property Description
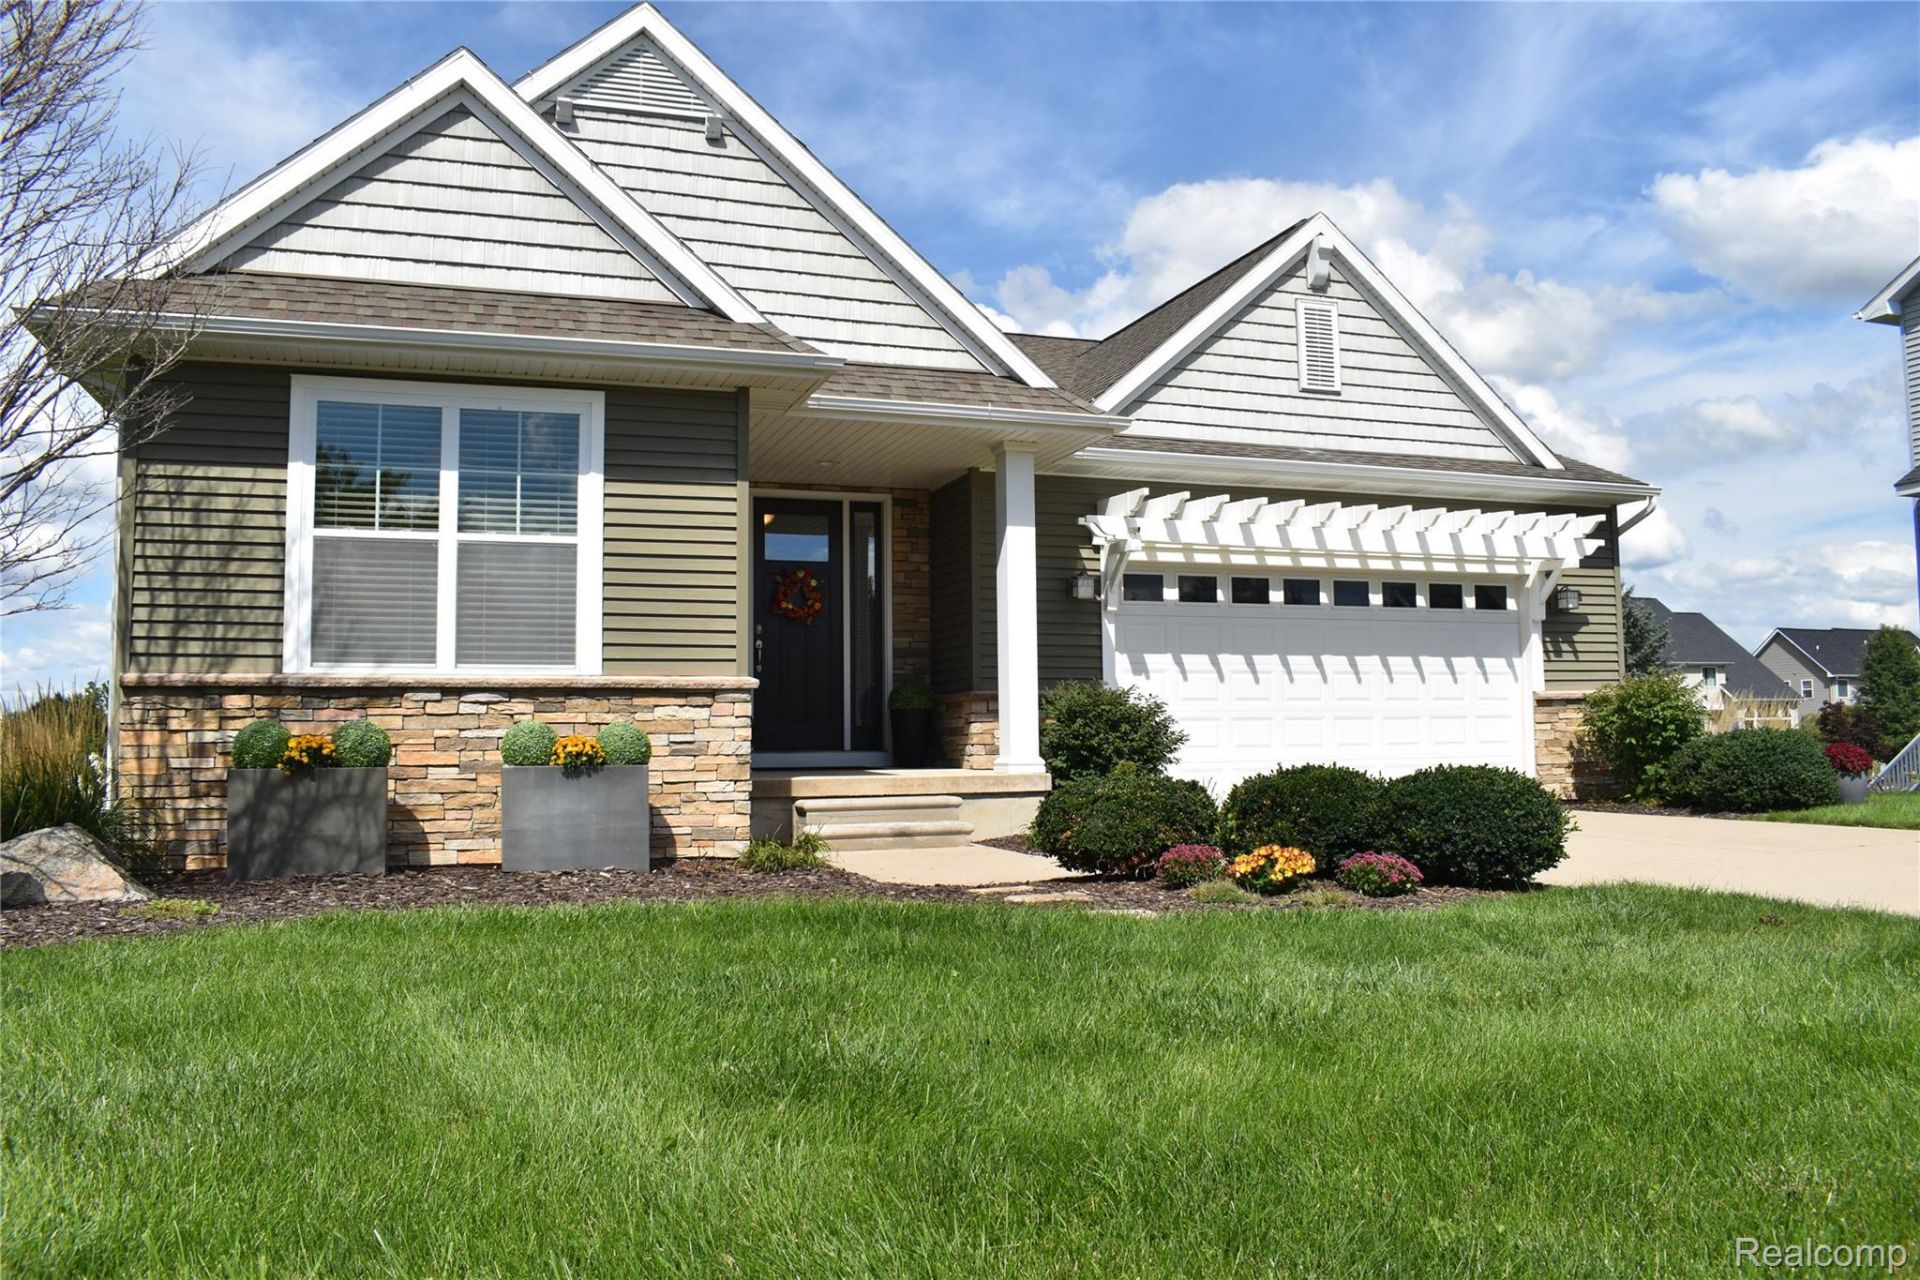
Stunning Ranch in Plymouth Landings. Exquisite finishings & Upgrades galore! 3,200 sq ft of living space. Huge inviting Foyer. Open floor plan with lots of daylight & new luxury laminate thru out. Butler's pantry, laundry room and 2-car finished attached garage right off of the kitchen. Kitchen boasts maple cabinets w/ crown molding, granite counters w/ large bar area, stainless appliances and a beautiful ceramic tiled back-splash. Dining room leads out to the raised deck and walkout patio below. Primary suite features enormous bedroom, huge walking closet and spectacular 2-person ceramic tile shower. The newly professionally finished walkout basement is a must see! Walkout and windows let in so much light. A truly grand great room w/ bar area, 4th bedroom, 3rd full bath and a workout room area. This amazing home is located in Williamston just minutes from I-96. Come take a look!
Property Features
Property Type: Residential - Single Family
Basement: Yes
Basement: Daylight, Finished, Full, Walk Out Access
Cooling: Ceiling Fans, Central Air
Garage: 2 car attached
Heating: Forced Air, Natural Gas
Home Style: Ranch
Lot Size: 0.35 Acres
Roof Type: Composition
Stories: 1.0
Taxes: $12,477
Year Built: 2012
Amenities
Entrance Foyer
High Speed Internet
Feature Descriptions
Appliances: Dishwasher, Disposal, Dryer, Free Standing Gas Oven, Free Standing Refrigerator, Microwave, Washer
Days on Site: 47
Exterior: Stone, Vinyl Siding
Fireplace: Gas, Living Room
HOA Fee: 400/ Annually
Laundry: Laundry Room
Lot: Sprinklers
Lot Dimensions: 93 x 162
Parcel#: 33180702428018
Parking: Two Car Garage, Attached
Parking Notes: Two Car Garage, Attached
Patio/Porch: Deck, Patio, Porch
Pets Allowed: Yes
Sewer: Public Sewer
Summer Tax: 8951
Utilities: Underground Utilities
Water: Public
Winter Tax: 3526
Room Sizes
Living Room: 25 X 15
Dining Room: 13 X 11
Kitchen: 13 X 12
Other: 13 X 10
Butlers Pantry: 6 X 5
Laundry: 7 X 6
Primary Bedroom: 16 X 13
Primary Bathroom: 13 X 7
Bedroom: 15 X 9
Bath Full: 10 X 8
Fle X Room: 11 X 10
Family Room: 18 X 30
Local Schools
School District: Williamston
Listed By / Shown By
Listed By
Agency Name: Harmon Real Estate LLC
Agency Phone: 5172239193
Shown By
Agency Title: Griffith Realty
Agency Phone: 810-227-1016

Estimate Your Payment
Estimated Payment
$ 2,147.33 per month $979.25 Principal & Interest $1,039.75 Property Tax $128.33 Homeowner's Insurance
1281 Cambridge Circle | MLS# 20261071975
This single family home located at 1281 Cambridge Circle, Williamston, Mi 48895 is currently listed for sale with an asking price of $440,000. This property was built in 2012 and has 4 bedrooms and 3 full baths with 3212 sq. ft. Cambridge Circle is located in the P L Y M O U T H L A N D I N G 4 subdivision within the Williamston school district. Search P L Y M O U T H L A N D I N G 4 real estate on www.griffithrealty.com today.