
BEDS3
BATHS2 full
SQUARE FEET2,506
MLS#20261070215
STATUSActive
PROPERTY TYPEResidential - Single Family
SUBDIVISIONH A N N A N D E A R B O R N H I L L 1
SCHOOLDearborn
Property Description
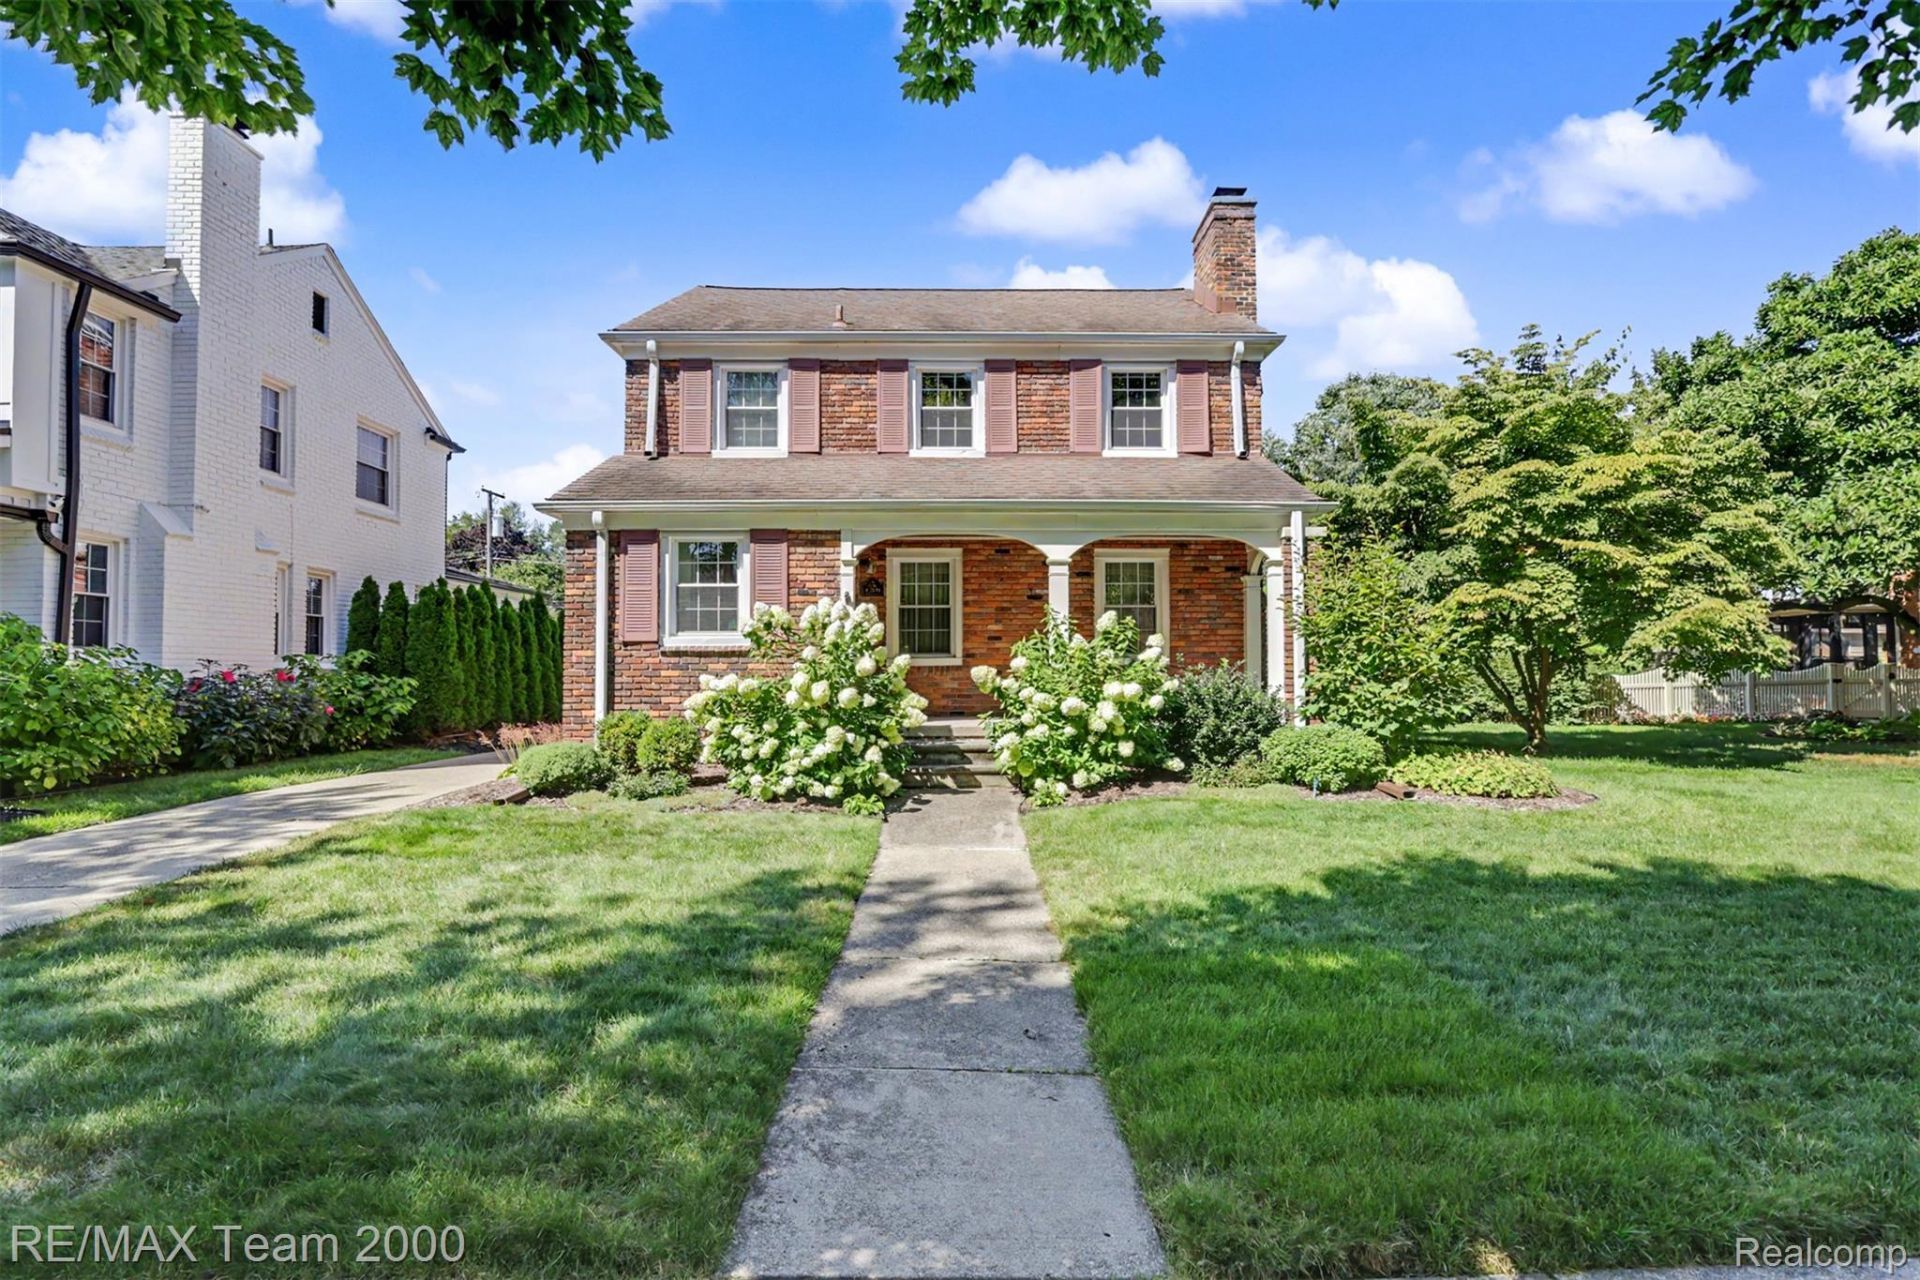
3 bedroom brick colonial on extra large lot in Dearborn Hills. Living room with hardwood floors, natural fireplace, formal dining area, new kitchen with quartz countertops, stainless steel appliances and breakfast table space. Large family room, game area, doorwall to trex deck, 2 car garage and yard. Half bath on main floor, finished basement with full bath. Copper plumbing featuring a comfort system hot water recirculating pump for quick delivery of hot water. Other updates include 200 amp electric, pre wired for an EV charger, more. Sentry lock for EZ viewing.
Property Features
Property Type: Residential - Single Family
Basement: Yes
Basement: Full, Partially Finished
Cooling: Central Air
Garage: 2
Heating: Forced Air, Natural Gas
Home Style: Colonial
Lot Size: 0.23 Acres
Stories: 2.0
Taxes: $6,906
Year Built: 1937
Amenities
Entrance Foyer
Feature Descriptions
Appliances: Dishwasher, Disposal, Dryer, Free Standing Gas Range, Free Standing Refrigerator, Ice Maker, Microwave, Stainless Steel Appliances, Washer
Community Features: Sidewalks
Days on Site: 3
Exterior: Brick
Fencing: Fencing Allowed
Fireplace: Living Room, Wood Burning
Laundry: Gas Dryer Hookup, Laundry Room, Washer Hookup
Lot Dimensions: 71x138
Parcel#: 32820921102029
Parking: Two Car Garage, Detached, Electricityin Garage, Garage Faces Front, Garage Door Opener
Parking Notes: Two Car Garage, Detached, Electricityin Garage, Ga
Patio/Porch: Covered, Deck, Porch
Sewer: Public Sewer
Summer Tax: 5837
Utilities: Above Ground Utilities, Cable Available
Water: Public
Winter Tax: 1069
Room Sizes
Living Room: 12 X 19
Dining Room: 12 X 11
Kitchen: 12 X 15
Family Room: 24 X 14
Bath Lav: 3 X 5
Bedroom: 9 X 11
Bath Full: 6 X 8
Laundry: 11 X 9
Local Schools
School District: Dearborn
Listed By / Shown By
Listed By
Agency Name: RE/MAX Team 2000
Agency Phone: 3135610900
Shown By
Agency Title: Griffith Realty
Agency Phone: 810-227-1016

Estimate Your Payment
Estimated Payment
$ 1,957.46 per month $1,221.84 Principal & Interest $575.50 Property Tax $160.13 Homeowner's Insurance
126 S Highland Street | MLS# 20261070215
This single family home located at 126 S Highland Street, Dearborn, Mi 48124 is currently listed for sale with an asking price of $549,000. This property was built in 1937 and has 3 bedrooms and 2 full baths with 2506 sq. ft. S Highland Street is located in the H A N N A N D E A R B O R N H I L L 1 subdivision within the Dearborn school district. Search H A N N A N D E A R B O R N H I L L 1 real estate on www.griffithrealty.com today.