
BEDS6
BATHS3 full
SQUARE FEET2,089
MLS#20261044145
STATUSActive
PROPERTY TYPEResidential - Single Family
SUBDIVISIONGolden Hills
SCHOOLRochester
Property Description
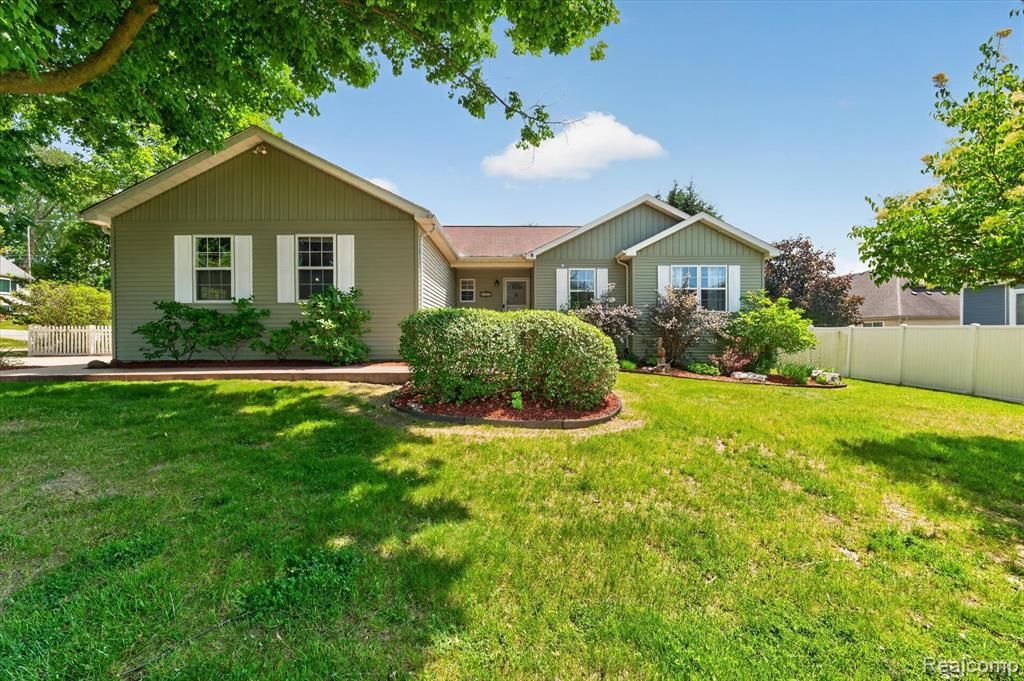
Imagine warm summer mornings on a spacious deck, overlooking a beautifully landscaped corner yard complete with vibrant flower beds and a tucked-away potting shed. Inside, this sprawling 3,000-square-foot ranch combines sophisticated, easygoing charm with incredible layout flexibility. 4 bedrooms on the first floor. 2 bedrooms on the lower level. Every room has been updated and enriched with custom features. Rich hardwood floors flow seamlessly across the main level, anchoring an open-concept layout with 3 fireplaces and a fully renovated kitchen featuring a massive custom island. Adding to the home's versatility, a fully independent lower level with its own private entrance offers the perfect setup for a guest suite, teen quarters, or a lucrative rental income stream. It features a full second kitchen, bath, two bedrooms and a living area. The location of this home is just as impressive, situated mere minutes from downtown Rochester's vibrant shopping and dining district, Henry Ford Hospital, and both an elementary and high school ranked in Michigan’s top five. With unmatched adaptability and a prime location, this home truly has everything you’ve been searching for. Come take a look and you'll know you found the one!
Property Features
Property Type: Residential - Single Family
Basement: Daylight, Finished
Cooling: Ceiling Fan(s), Central Air
Fenced: Yes
Fuel Type: Natural Gas
Garage: 2 car attached
Heating: Forced Air
Home Style: Ranch
Lot Size: 0.21 Acres
Year Built: 1999
Amenities
ENERGY STAR® Qualified Skylights
ENERGY STAR® Qualified Solar Light Tubes
Fenced
Appliances
Dishwasher
Disposal
Dryer
Free-Standing Gas Range
Free-Standing Refrigerator
Microwave
Washer
Feature Descriptions
Architecture: Ranch
Days on Site: 40
Exterior: Vinyl
Fireplace Location: Dining Room, Family Room, Primary Bedroom
Foundation: Basement
Frontage Feet: 75
Garage/Parking: Side Entrance, Direct Access, Attached, Driveway
Interior: Egress Window(s)
Lot Dimensions: 0.21 Acre(s)
Lower Level Finished Sqft: 1104
Parking Notes: Side Entrance, Direct Access, Attached, Driveway
Road Frontage: Dirt
Site: Corner Lot
Summer Tax: $1993.0000
Water Heater: Natural Gas
Winter Tax: $1845.0000
Local Schools
School District: Rochester
Listed By / Shown By
Listed By
Agency Name: EXP Realty Main
Agency Phone: (888) 501-7085
Shown By
Agency Title: Griffith Realty
Agency Phone: 810-227-1016

Estimate Your Payment
Estimated Payment
$ 1,479.38 per month $1,307.97 Principal & Interest $0.00 Property Tax (data not provided by mls) $171.41 Homeowner's Insurance
1259 Burgoyne Boulevard | MLS# 20261044145
This single family home located at 1259 Burgoyne Boulevard, Rochester Hills, MI 48307 is currently listed for sale with an asking price of $587,700. This property was built in 1999 and has 6 bedrooms and 3 full baths with 2089 sq. ft. Burgoyne Boulevard is located in the Golden Hills subdivision within the Rochester school district. Search Golden Hills real estate on www.griffithrealty.com today.