
BEDS3
BATHS1 full 1 partial
SQUARE FEET1,200
MLS#20261064942
STATUSActive
PROPERTY TYPEResidential - Single Family
SCHOOLHoughtonLake
Property Description
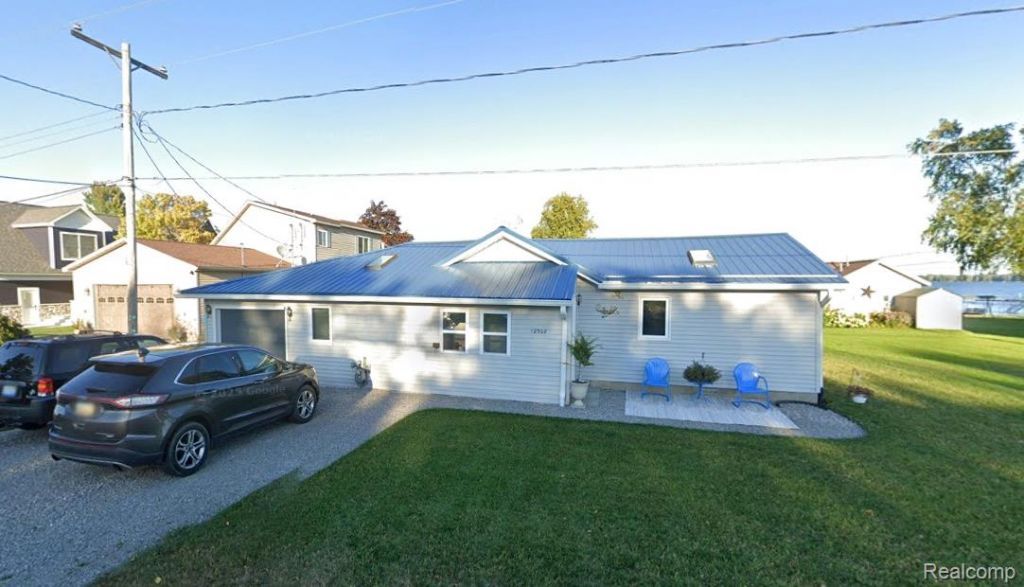
Experience elevated lakefront living in this beautifully maintained waterfront home on one of the most sought-after stretches of Houghton Lake. Begin each day with breathtaking sunrise views shimmering across the water while enjoying your morning coffee in a peaceful setting. This move-in ready retreat features 3 spacious bedrooms and 1.5 baths, thoughtfully designed for both comfort and effortless entertaining. The inviting fireplace creates the perfect ambiance for cozy Michigan evenings, while endless days can be spent enjoying the pristine all-sports lake lifestyle. Whether you're searching for a refined year-round residence or an exceptional getaway escape, this stunning property offers the perfect blend of relaxation, recreation, and timeless waterfront charm.
Property Features
Property Type: Residential - Single Family
Garage: 1 car attached
Heating: Forced Air, Natural Gas
Home Style: Ranch
Lot Size: 0.34 Acres
Roof Type: Metal
Stories: 1.0
Taxes: $9,540
Year Built: 1956
Feature Descriptions
Appliances: Built In Electric Oven, Dishwasher, Disposal, Dryer, Free Standing Refrigerator, Microwave, Washer
Body of Water: Houghton Lake
Days on Site: 71
Exterior: Aluminum Siding
Fencing: Fencingnot Allowed
Fireplace: Gas
HOA Fee: 1/ Optional
Laundry: Electric Dryer Hookup, Gas Dryer Hookup
Lot Dimensions: 146x101x139x89x24
Parcel#: 006310008000
Parking: One Car Garage, Attached
Parking Notes: One Car Garage, Attached
Patio/Porch: Patio
Sewer: Sewer At Street
Summer Tax: 5681
Utilities: Underground Utilities
Water: Well
Winter Tax: 3859
Room Sizes
Primary Bedroom: 15 X 11
Bedroom: 9 X 15
Kitchen: 16 X 12
Bath Full: 6 X 9
Bath Lav: 5 X 8
Living Room: 15 X 15
Laundry: 9 X 26
Local Schools
School District: HoughtonLake
Listed By / Shown By
Listed By
Agency Name: Real Estate For A CAUSE
Agency Phone: 8103447275
Shown By
Agency Title: Griffith Realty
Agency Phone: 810-227-1016

Estimate Your Payment
Estimated Payment
$ 1,600.26 per month $711.96 Principal & Interest $795.00 Property Tax $93.30 Homeowner's Insurance
12508 West Shore Drive | MLS# 20261064942
This single family home located at 12508 West Shore Drive, Roscommon Township, Mi 48629 is currently listed for sale with an asking price of $319,900. This property was built in 1956 and has 3 bedrooms and 1 full and 1 partial baths with 1200 sq. ft. West Shore Drive is located within the HoughtonLake school district. Search Roscommon Township real estate on www.griffithrealty.com today.