
BEDS3
BATHS2 full
SQUARE FEET2,323
MLS#20261061979
STATUSPending
PROPERTY TYPEResidential - Single Family
SUBDIVISIONH A M P T O N M A N O R
SCHOOLBerkley
Property Description
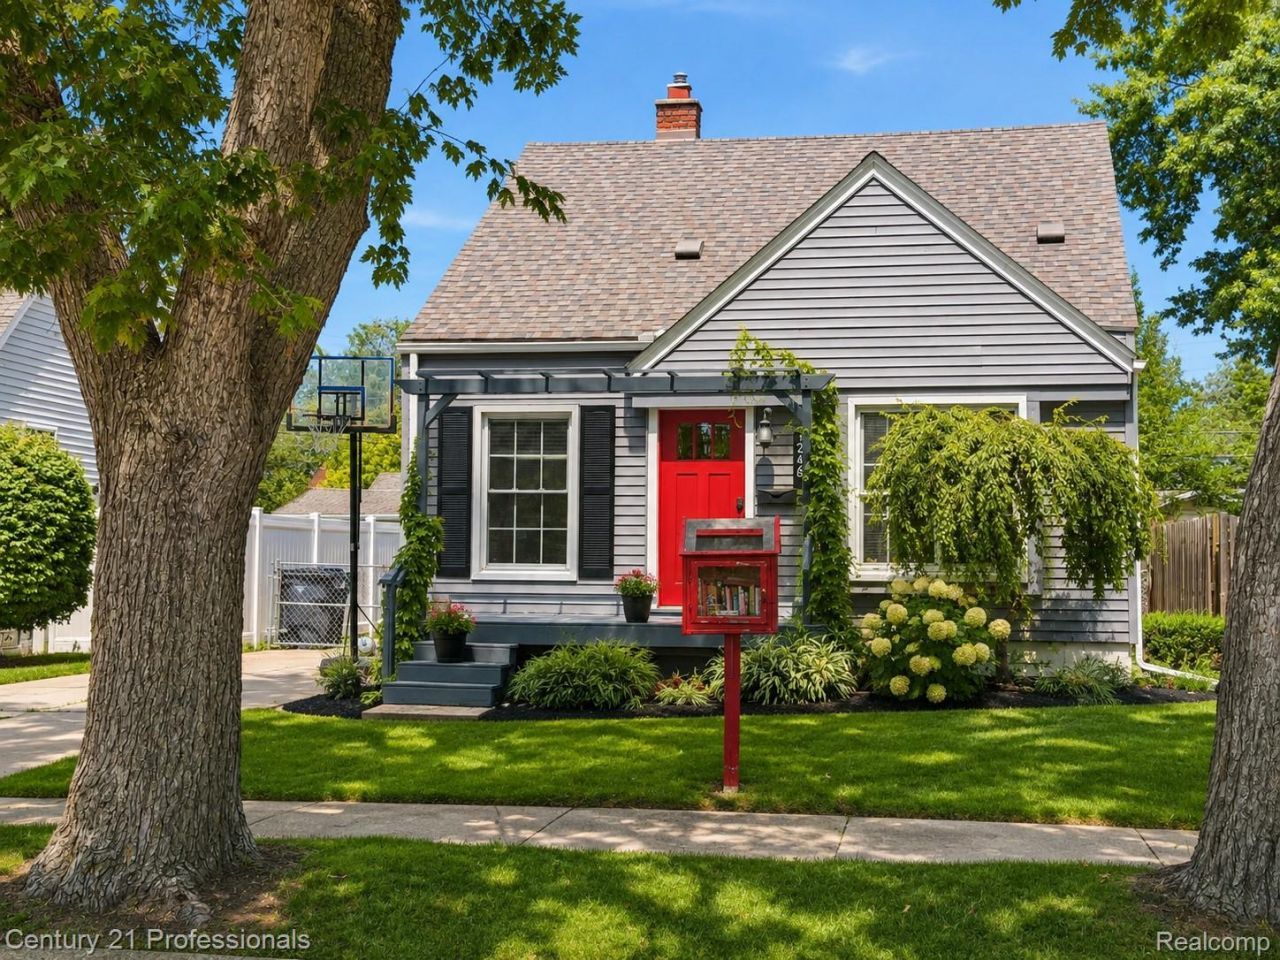
Once you drive up to this charming bungalow you will love the great curb appeal. There are over 1500 Sq. Ft. of character and charm found inside. The BEAUTIFUL kitchen has hardwood floors, tons of cabinets, granite countertops, and stainless-steel appliances. Entertaining is easy with this open layout. The kitchen flows perfectly into the large dining area. The full bath has been completely updated and is BEAUTIFUL. The family room is good size with a door-wall leading to the backyard patio area. The upstairs primary bedroom has hardwood floors and good closet space. There is a full bathroom in the basement.
Property Features
Property Type: Residential - Single Family
Basement: Finished
Basement: Yes
Cooling: Ceiling Fans, Central Air
Heating: Forced Air, Natural Gas
Home Style: Bungalow
Lot Size: 0.11 Acres
Roof Type: Asphalt
Stories: 2.0
Taxes: $3,163
Year Built: 1947
Feature Descriptions
Appliances: Dishwasher, Disposal, Dryer, Free Standing Gas Range, Free Standing Refrigerator, Washer
Days on Site: 32
Exterior: Vinyl Siding
Lot Dimensions: 40X124
Parcel#: 2517426012
Parking: No Garage
Parking Notes: No Garage
Patio/Porch: Patio, Porch
Sewer: Public Sewer
Summer Tax: 3000
Utilities: Cable Available
Water: Public
Winter Tax: 163
Room Sizes
Kitchen: 16 X 12
Dining Room: 14 X 12
Family Room: 22 X 13
Bath Full: 8 X 7
Bedroom: 11 X 10
Primary Bedroom: 23 X 17
Local Schools
School District: Berkley
Listed By / Shown By
Listed By
Agency Name: Century 21 Professionals Livonia
Agency Phone: 7344647111
Shown By
Agency Title: Griffith Realty
Agency Phone: 810-227-1016

Estimate Your Payment
Estimated Payment
$ 1,245.30 per month $867.97 Principal & Interest $263.58 Property Tax $113.75 Homeowner's Insurance
1246 West Boulevard | MLS# 20261061979
This single family home located at 1246 West Boulevard, Berkley, Mi 48072 is currently listed for sale with an asking price of $390,000. This property was built in 1947 and has 3 bedrooms and 2 full baths with 2323 sq. ft. West Boulevard is located in the H A M P T O N M A N O R subdivision within the Berkley school district. Search H A M P T O N M A N O R real estate on www.griffithrealty.com today.