
BEDS3
BATHS2 full 1 partial
SQUARE FEET1,900
MLS#20261063719
STATUSActive
PROPERTY TYPEResidential - Single Family
SUBDIVISIONA S H E R F A R M S
SCHOOLSouthLyon
Property Description
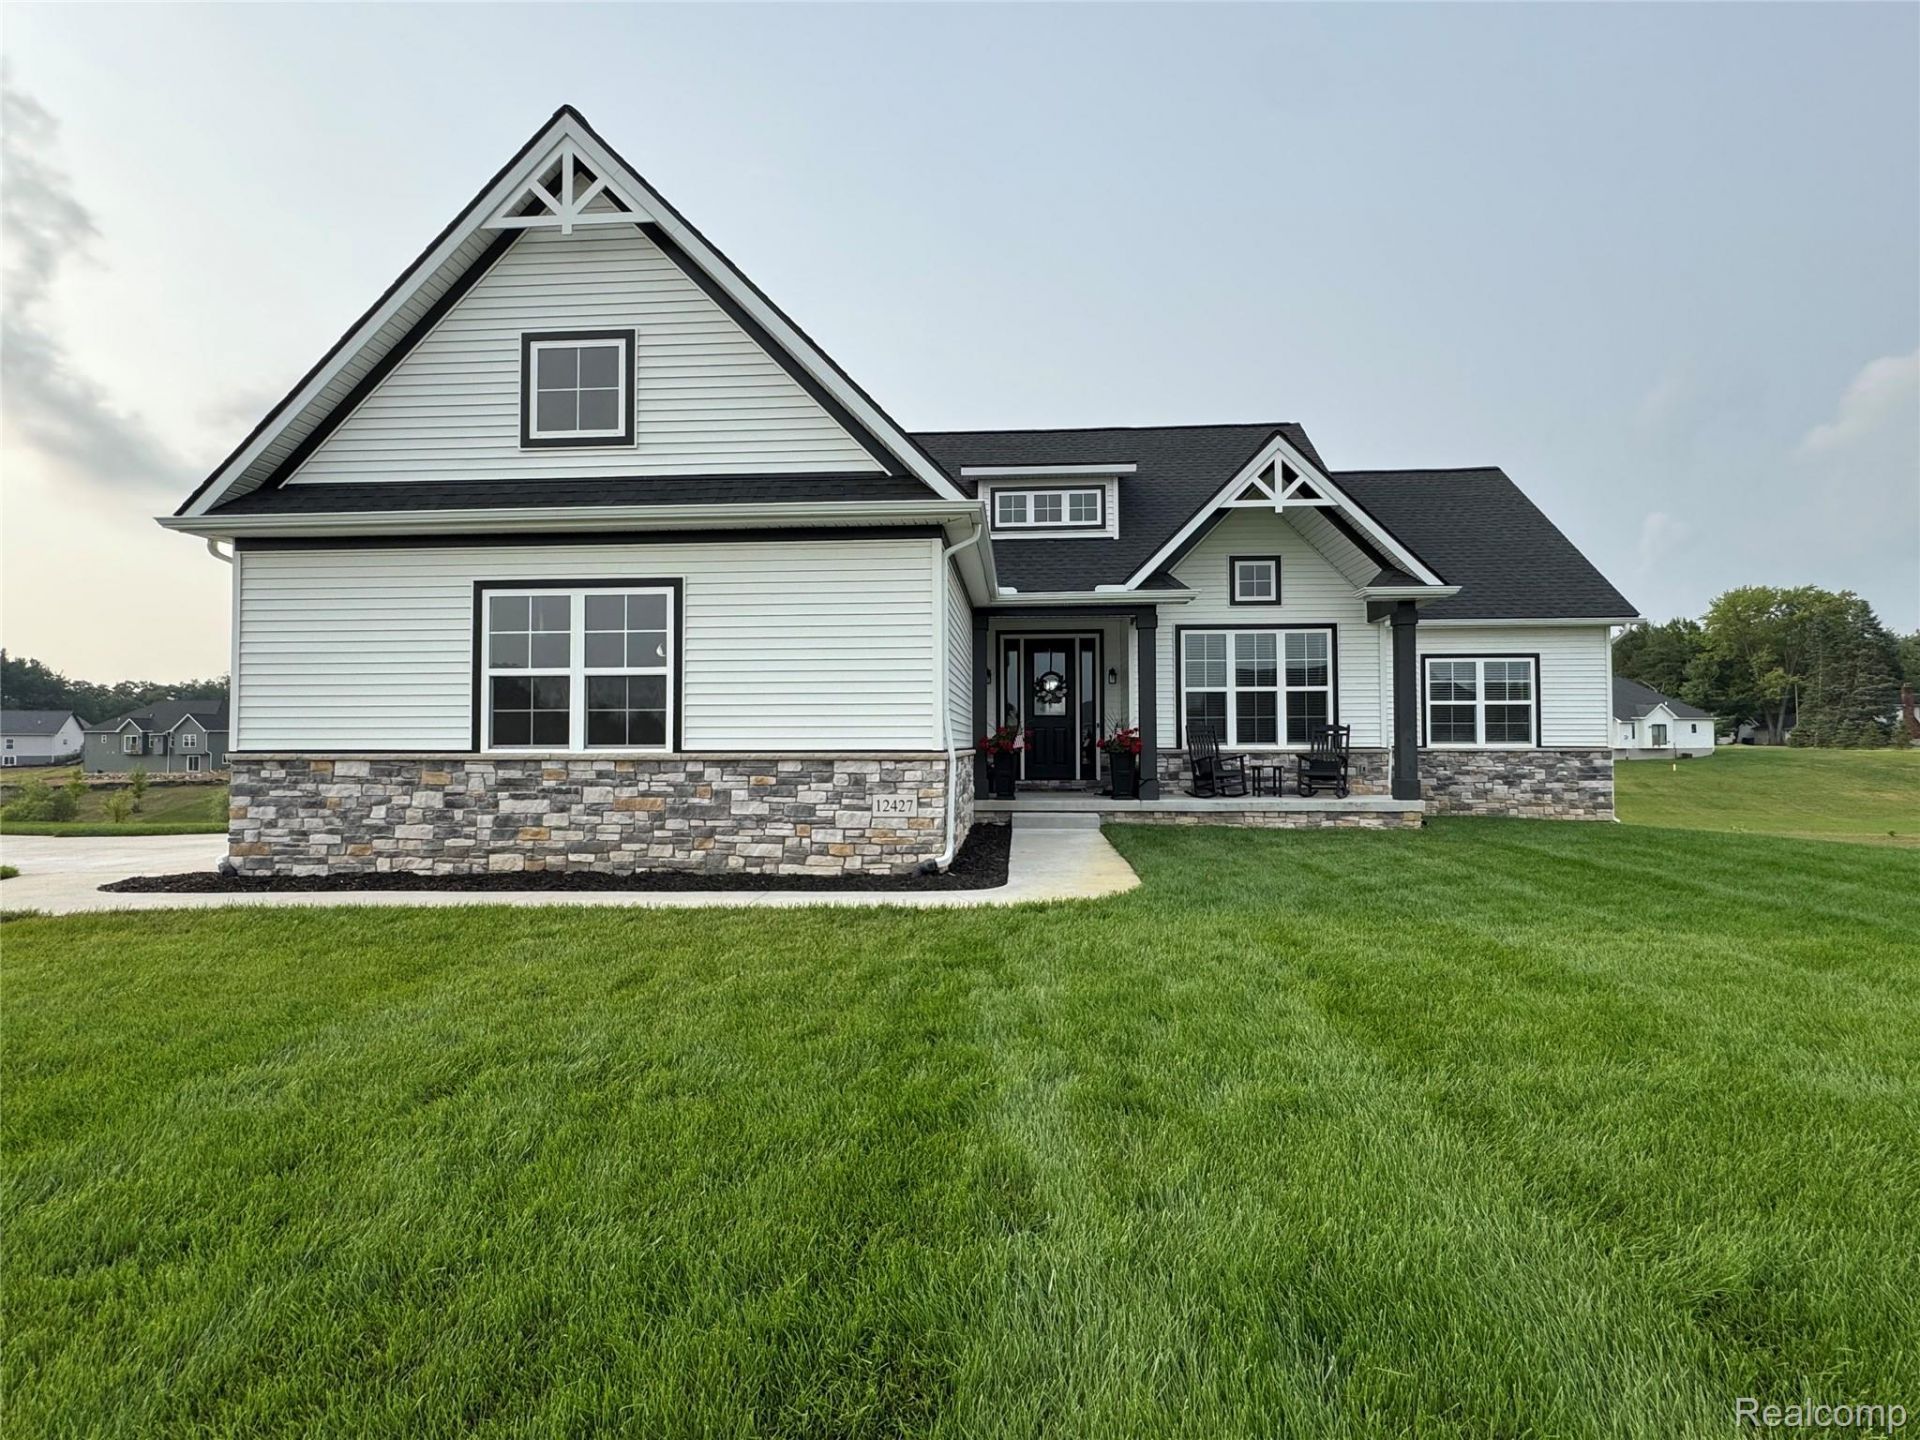
Welcome to this beautiful modern craftsman ranch in highly sought after Asher Farms subdivision with award winning South Lyon schools. Built in 2024. This 3-bedroom, 2.5 bath split ranch features an open floor plan with a spacious gourmet kitchen featuring Kitchen Aid stainless steel appliances with oversized granite island. The kitchen opens up to a large great room that includes a beautiful gas stone fireplace, perfect for entertaining! Primary bedroom suite features a tray ceiling with luxurious bathroom including double sinks and ceramic shower with European glass doors; also, a large walk-in closet. First floor laundry. Private office/den with solid oak doors. Walk-out basement boasts 9-foot ceilings and is plumbed for a full bath and wet bar. Additional features include a Kinetico water softener with reverse osmosis water system, radon mitigation system and irrigation system. This home offers a 2-car side entrance garage. Convenient location close to expressways and downtown South Lyon, and is just 15 minutes from downtown Brighton! Too many upgrades to list. Don't let this one get away!
Property Features
Property Type: Residential - Single Family
Basement: Bath Stubbed, Full, Unfinished, Walk Out Access
Basement: Yes
Cooling: Central Air
Garage: 2 car attached
Heating: Forced Air, Natural Gas
Home Style: Ranch
Lot Size: 0.53 Acres
Roof Type: Other
Stories: 1.0
Taxes: $7,211
Year Built: 2024
Amenities
High Speed Internet
Lighting
Feature Descriptions
Appliances: Built In Gas Oven, Built In Gas Range, Built In Refrigerator, Convection Oven, Dishwasher, Disposal, Double Oven, Dryer, Exhaust Fan, Gas Cooktop, Humidifier, Ice Maker, Microwave, Range Hood, Self Cleaning Oven, Stainless Steel Appliances, Washer, Water Softener Owned
Community Features: Sidewalks
Days on Site: 23
Exterior: Stone, Vinyl Siding
HOA Fee: 300/ Annually
Laundry: Gas Dryer Hookup, Laundry Room, Washer Hookup
Lot Dimensions: 125x181x125x185
Parcel#: 1623301043
Parking: Two Car Garage, Attached, Driveway, Electricityin Garage, Garage Door Opener, Side Entrance
Parking Notes: Two Car Garage, Attached, Driveway, Electricityin
Patio/Porch: Covered, Porch
Security: Carbon Monoxide Detectors, Smoke Detectors
Sewer: Septic Tank
Summer Tax: 6873
Utilities: Underground Utilities
Water: Well
Winter Tax: 338
Room Sizes
Primary Bedroom: 15 X 14
Bedroom: 13 X 10
Breakfast Nook Room: 12 X 10
Living Room: 21 X 18
Kitchen: 15 X 12
Laundry: 7 X 6
Library: 12 X 12
Primary Bathroom: 9 X 9
Bath Full: 11 X 5
Bath Lav: 5 X 5
Local Schools
School District: SouthLyon
Listed By / Shown By
Listed By
Agency Name: Luxury Living Real Estate
Agency Phone: 2483426516
Shown By
Agency Title: Griffith Realty
Agency Phone: 810-227-1016

Estimate Your Payment
Estimated Payment
$ 2,236.87 per month $1,446.40 Principal & Interest $600.92 Property Tax $189.55 Homeowner's Insurance
12427 Janes Landing | MLS# 20261063719
This single family home located at 12427 Janes Landing, Green Oak Township, Mi 48178 is currently listed for sale with an asking price of $649,900. This property was built in 2024 and has 3 bedrooms and 2 full and 1 partial baths with 1900 sq. ft. Janes Landing is located in the A S H E R F A R M S subdivision within the SouthLyon school district. Search A S H E R F A R M S real estate on www.griffithrealty.com today.