
BEDS3
BATHS2 full 1 partial
SQUARE FEET1,717
MLS#20261047045
STATUSPending
PROPERTY TYPEResidential - Single Family
SUBDIVISIONWoodside Condo Occpn 1918
SCHOOLRoyal Oak
Property Description
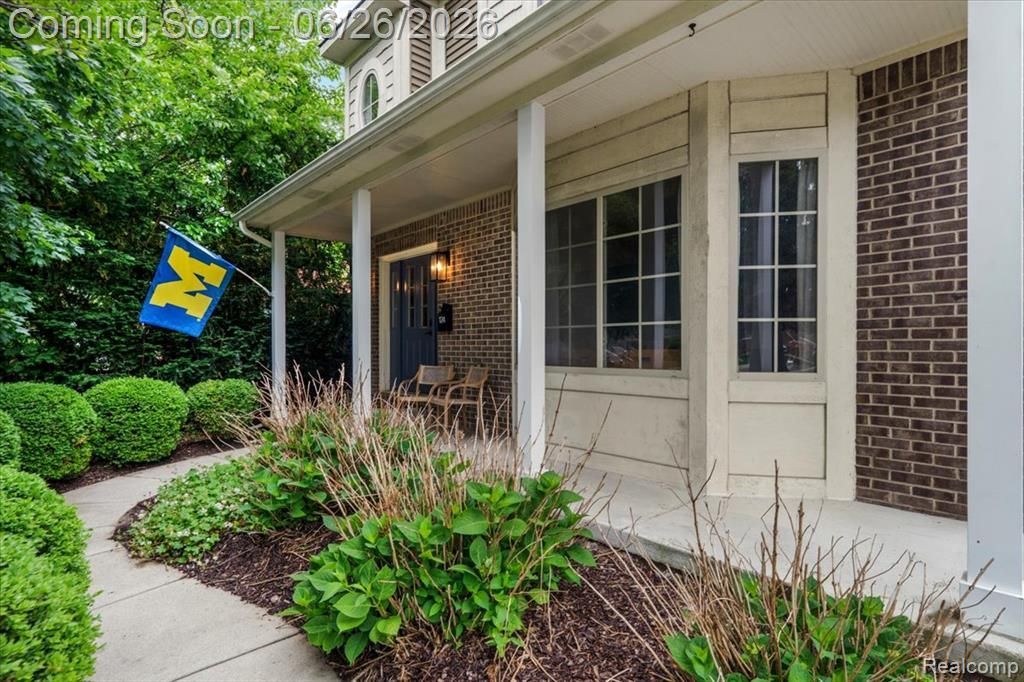
Welcome home to this beautifully maintained 2010-built Colonial featuring 3 bedrooms, 2.5 bathrooms, and an ideal location in Royal Oak just steps from downtown Clawson's shops, restaurants, and entertainment. The main level showcases beautiful hardwood floors throughout and a cozy dual-sided gas fireplace that seamlessly connects the living and dining rooms, creating the perfect space for everyday living and entertaining. The finished basement provides additional living space ideal for a family room, home office, or gym. Step outside to enjoy the spacious backyard, perfect for relaxing or hosting family and friends. The attached garage is equipped with an electric vehicle charger for added convenience. Combining modern construction, thoughtful features, and a walkable location, this move-in-ready home is one you won't want to miss!
Property Features
Property Type: Residential - Single Family
Basement: Finished
Cooling: Ceiling Fan(s), Central Air
Fenced: Yes
Fuel Type: Natural Gas
Garage: 2 car attached
Heating: Forced Air
Home Style: Colonial
Lot Size: 0.26 Acres
Year Built: 2010
Amenities
Fenced
Appliances
Dishwasher
Disposal
Dryer
Free-Standing Gas Range
Free-Standing Refrigerator
Microwave
Stainless Steel Appliance(s)
Washer
Feature Descriptions
Architecture: Colonial
Days on Site: 28
Exterior: Vinyl, Wood
Fireplace Location: Dining Room, Double Sided, Living Room
Foundation: Basement
Frontage Feet: 50
Garage/Parking: Side Entrance, Direct Access, Electricity, Attached, Electric Vehicle Charging Station(s)
Lot Dimensions: 0.26 Acre(s)
Lower Level Finished Sqft: 675
Parking Notes: Side Entrance, Direct Access, Electricity, Attached, E
Road Frontage: Paved
Summer Tax: $6733.0000
Water Heater: Natural Gas
Winter Tax: $2113.0000
Local Schools
School District: Royal Oak
Listed By / Shown By
Listed By
Agency Name: @properties Christie's Int'l R.E. Royal Oak
Agency Phone: (248) 850-8632
Shown By
Agency Title: Griffith Realty
Agency Phone: 810-227-1016

Estimate Your Payment
Estimated Payment
$ 1,585.61 per month $1,401.88 Principal & Interest $0.00 Property Tax (data not provided by mls) $183.72 Homeowner's Insurance
124 Woodside Road | MLS# 20261047045
This single family home located at 124 Woodside Road, Royal Oak, MI 48073 is currently listed for sale with an asking price of $629,900. This property was built in 2010 and has 3 bedrooms and 2 full and 1 partial baths with 1717 sq. ft. Woodside Road is located in the Woodside Condo Occpn 1918 subdivision within the Royal Oak school district. Search Woodside Condo Occpn 1918 real estate on www.griffithrealty.com today.