
BEDS3
BATHS1 full 1 partial
SQUARE FEET1,511
MLS#20261048676
STATUSActive
PROPERTY TYPEResidential - Single Family
SUBDIVISIONChapel Hill Estates 1
SCHOOLAvondale
Property Description
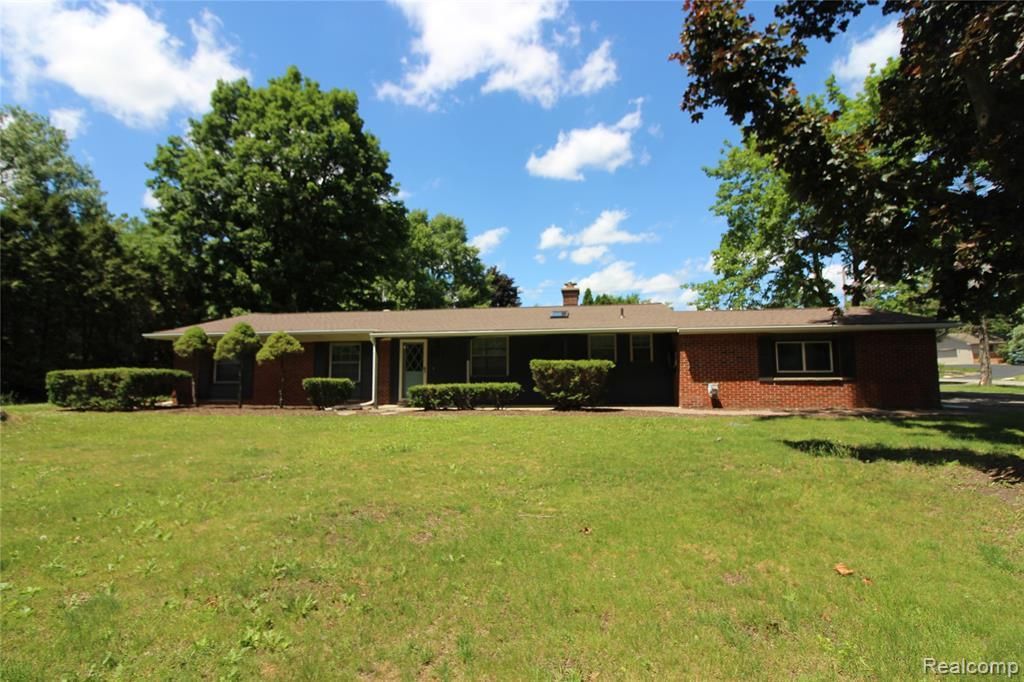
Stunning, renovated, brick Mid-Century Ranch set on over half an acre on a beautifully treed lot. Highly desired upgrades and major improvements make this a truly move-in ready opportunity! Brand new tear-off, dimensional shingle roof, gutters & wood siding (2026). Newer windows, luxury plank flooring, carpet, baseboards and lighting (2021). Newer furnace & A/C, water heater, kitchen plumbing, sump pump, and 150-amp electrical panel. Bright, open-concept floor plan anchored by a dramatic great room features a vaulted beam ceiling, floor-to-ceiling windows, and a striking brick fireplace. The designer kitchen boasts leathered granite countertops, shaker cabinetry, glass tile backsplash, and premium stainless steel appliances and vent hood. A skylight and recessed lighting illuminate the kitchen space, which flows seamlessly into the breakfast area. Den/Library or can be used as 4th bedroom. Enjoy indoor-outdoor living. The luxuriously updated bathroom (2021) features an oversized vanity, leathered granite countertops, and a custom tile bath/shower. Convenient main-floor laundry hookup gives flexibility. Finished lower-level recreation room (2021) with laundry room & ample storage. Circular driveway, and a new garage door with opener (2021). Located just minutes from expressways, shopping, and dining, this home offers the perfect balance of privacy and convenience. Pre-approved buyers. BATVAI.
Property Features
Property Type: Residential - Single Family
Basement: Finished
Cooling: Central Air
Fuel Type: Natural Gas
Garage: 2 car attached
Heating: Forced Air
Home Style: Ranch
Lot Size: 0.52 Acres
Year Built: 1958
Amenities
Chimney Cap(s)
Lighting
Appliances
Vented Exhaust Fan
Dishwasher
Disposal
Free-Standing Gas Range
Free-Standing Refrigerator
Range Hood
Stainless Steel Appliance(s)
Washer
Feature Descriptions
Architecture: Ranch
Days on Site: 26
Exterior: Brick
Fireplace Location: Living Room
Foundation: Basement
Frontage Feet: 150
Garage/Parking: Side Entrance, Direct Access, Electricity, Door Opener, Attached, Circular Drive, Driveway
Homeowners Association Fee: $60 (Annually)
Interior: Smoke Alarm, Humidifier
Lot Dimensions: 0.52 Acre(s)
Lower Level Finished Sqft: 711
Parking Notes: Side Entrance, Direct Access, Electricity, Door Opene
Road Frontage: Paved
Site: Corner Lot
Summer Tax: $2793.0000
Water Heater: Natural Gas
Winter Tax: $2880.0000
Local Schools
School District: Avondale
Listed By / Shown By
Listed By
Agency Name: Howard Hanna Birmingham
Agency Phone: (248) 283-8700
Shown By
Agency Title: Griffith Realty
Agency Phone: 810-227-1016

Estimate Your Payment
Estimated Payment
$ 1,195.43 per month $1,056.92 Principal & Interest $0.00 Property Tax (data not provided by mls) $138.51 Homeowner's Insurance
1239 Ashover Drive | MLS# 20261048676
This single family home located at 1239 Ashover Drive, Bloomfield Township, MI 48304 is currently listed for sale with an asking price of $474,900. This property was built in 1958 and has 3 bedrooms and 1 full and 1 partial baths with 1511 sq. ft. Ashover Drive is located in the Chapel Hill Estates 1 subdivision within the Avondale school district. Search Chapel Hill Estates 1 real estate on www.griffithrealty.com today.