
BEDS4
BATHS5 full 1 partial
SQUARE FEET4,061
MLS#20261025110
STATUSActive
PROPERTY TYPEResidential - Single Family
SUBDIVISIONSTONE VALLEY SITE CONDO
SCHOOLHartland
Property Description
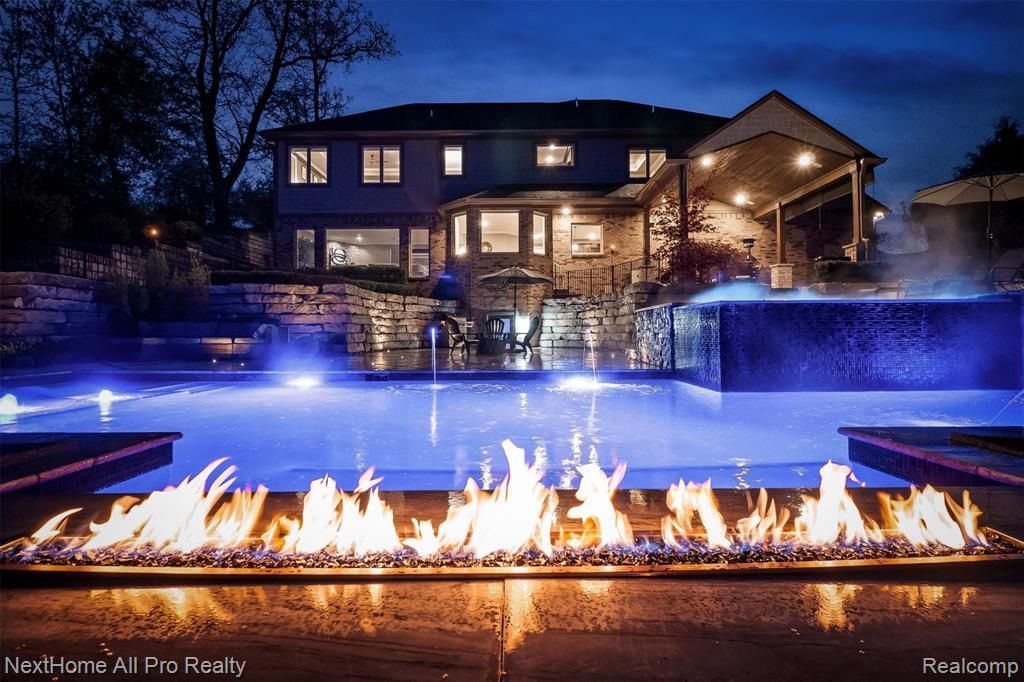
PRICE IMPROVEMENT! An exceptional opportunity to own one of Milford's premier luxury estates. This extraordinary custom home delivers the ultimate resort-style lifestyle with exceptional indoor and outdoor living designed for entertaining on every level. Step into your own private retreat featuring a spectacular resort-style pool, oversized spa, swim-up bar, outdoor kitchen, fire features, and beautifully landscaped grounds. Inside, soaring ceilings, walls of windows, a chef's kitchen, and elegant living spaces create the perfect balance of luxury and comfort. The walkout lower level is an entertainer's dream with a state-of-the-art golf simulator, private theater, recreation areas, and abundant space for hosting unforgettable gatherings. Four spacious bedrooms, each with its own en-suite bath, provide exceptional comfort and privacy for family and guests. Located just minutes from downtown Milford, shopping, dining, golf, and expressways, this one-of-a-kind estate offers a rare combination of luxury, privacy, and lifestyle. Schedule your private tour today and experience everything this exceptional property has to offer.
Property Features
Property Type: Residential - Single Family
Basement: Finished, Walk-Out Access
Cooling: Ceiling Fan(s), Central Air
Fenced: Yes
Fuel Type: Natural Gas
Garage: 4 car attached
Heating: Forced Air
Home Style: Colonial, Craftsman
Lot Size: 1.35 Acres
Year Built: 2016
Amenities
Spa/Hot-tub
BBQ Grill
Lighting
Fenced
Pool - Inground
Basketball Court
Appliances
Wine Cooler
Built-In Refrigerator
Dishwasher
Disposal
Double Oven
Dryer
Free-Standing Refrigerator
Gas Cooktop
Microwave
Range Hood
Stainless Steel Appliance(s)
Washer
Bar Fridge
Feature Descriptions
Architecture: Colonial, Craftsman
Days on Site: 72
Exterior: Brick, Stone, Wood
Fireplace Location: Family Room
Foundation: Basement
Frontage Feet: 162
Garage/Parking: Side Entrance, Electricity, Door Opener, Attached, Driveway, Oversized
Homeowners Association Fee: $142 (Monthly)
Hot Tub: Yes
Interior: Smoke Alarm, Entrance Foyer, High Spd Internet Avail, Furnished - Negotiable, Programmable Thermostat, Security Alarm (owned), Sound System, Wet Bar,24 Hour Security, Exterior Video Surveillance, Fire Alarm
Lot Dimensions: 1.35 Acre(s)
Lower Level Finished Sqft: 1600
Parking Notes: Side Entrance, Electricity, Door Opener, Attached, Dri
Road Frontage: Paved
Security: yes
Spa: Yes
Summer Tax: $9044.0000
Swimming Pool: Yes
Water Heater: Natural Gas
Winter Tax: $9989.0000
Local Schools
School District: Hartland
Listed By / Shown By
Listed By
Agency Name: NextHome All Pro Realty
Agency Phone: (248) 308-3803
Shown By
Agency Title: Griffith Realty
Agency Phone: 810-227-1016

Estimate Your Payment
Estimated Payment
$ 4,780.23 per month $4,226.35 Principal & Interest $0.00 Property Tax (data not provided by mls) $553.88 Homeowner's Insurance
12385 Boulder Pass Drive | MLS# 20261025110
This single family home located at 12385 Boulder Pass Drive, Brighton Township, MI 48380 is currently listed for sale with an asking price of $1,899,000. This property was built in 2016 and has 4 bedrooms and 5 full and 1 partial baths with 4061 sq. ft. Boulder Pass Drive is located in the STONE VALLEY SITE CONDO subdivision within the Hartland school district. Search STONE VALLEY SITE CONDO real estate on www.griffithrealty.com today.