
BEDS2
BATHS2 full
SQUARE FEET1,338
MLS#20261066511
STATUSActive
PROPERTY TYPEResidential - Condominium
SUBDIVISIONG L E N D E V O N C O N D O
SCHOOLLakeFenton
Property Description
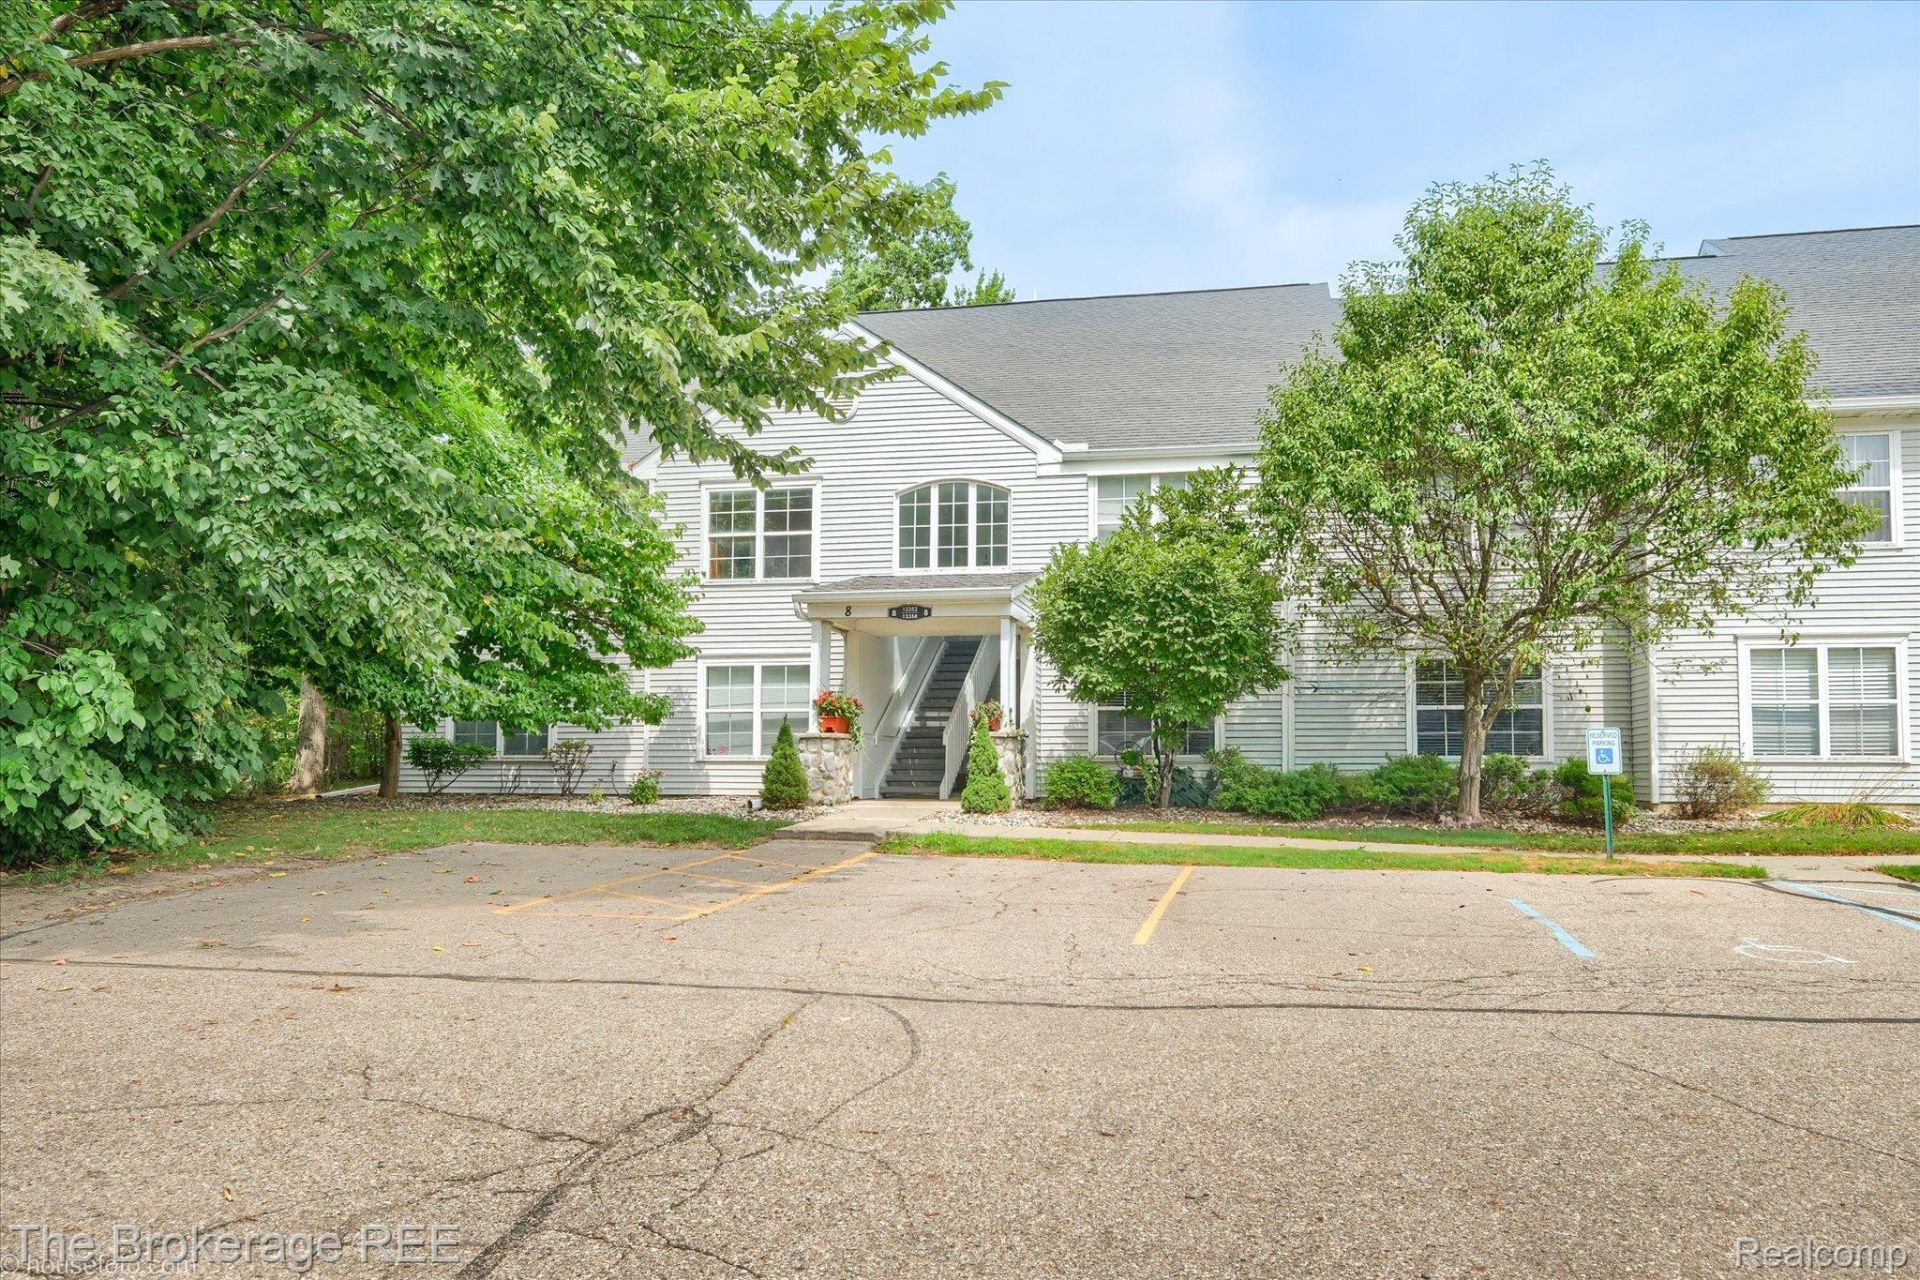
Welcome to 12354 Saint Andrews Way in Fenton! This immaculate 2-bedroom, 2-full-bath ground-floor condo offers the perfect combination of comfort, convenience and location, all while bordering beautiful Fenton Farms Golf Course. The spacious, beautifully appointed interior is completely move-in ready with a fantastic floor plan and plenty of natural light. Step outside to the screened-in porch, the perfect spot for morning coffee, evening cocktails or simply enjoying the peaceful golf course setting. Two generous bedrooms, two full baths and the convenience of ground-floor living make this home an excellent option for a variety of lifestyles. Best of all-you have your own garage! Conveniently located near everything Fenton has to offer, including shopping, dining, recreation and expressways. Immaculate, spacious and move-in ready at an incredible $179,900!
Property Features
Property Type: Residential - Condominium
Garage: 1
Heating: Forced Air, Natural Gas
Home Style: Ranch
Roof Type: Asphalt
Stories: 1.0
Taxes: $1,648
Year Built: 1996
Feature Descriptions
Days on Site: 15
Exterior: Vinyl Siding
Fireplace: Living Room
HOA Fee: 385/ Monthly
Laundry: Laundry Room
Parcel#: 0610676074
Parking: One Car Garage, Detached
Parking Notes: One Car Garage, Detached
Pets Allowed: Call, Yes
Sewer: Public Sewer
Summer Tax: 435
Water: Well
Winter Tax: 1213
Room Sizes
Living Room: 19 X 14
Kitchen: 10 X 9
Laundry: 3 X 5
Bedroom: 11 X 11
Bath Full: 8 X 5
Primary Bedroom: 12 X 21
Primary Bathroom: 11 X 11
Dining Room: 11 X 13
Bonus Room: 14 X 7
Local Schools
School District: LakeFenton
Listed By / Shown By
Listed By
Agency Name: The Brokerage Real Estate Enthusiasts
Agency Phone: 2482975551
Shown By
Agency Title: Griffith Realty
Agency Phone: 810-227-1016

Estimate Your Payment
Estimated Payment
$ 590.18 per month $400.38 Principal & Interest $137.33 Property Tax $52.47 Homeowner's Insurance
12354 Saint Andrews Way | MLS# 20261066511
This condo located at 12354 Saint Andrews Way, Fenton Township, Mi 48430 is currently listed for sale with an asking price of $179,900. This property was built in 1996 and has 2 bedrooms and 2 full baths with 1338 sq. ft. Saint Andrews Way is located in the G L E N D E V O N C O N D O subdivision within the LakeFenton school district. Search G L E N D E V O N C O N D O real estate on www.griffithrealty.com today.