
BEDS5
BATHS6 full 1 partial
SQUARE FEET4,689
MLS#20261052926
STATUSPending
PROPERTY TYPEResidential - Single Family
SUBDIVISIONKentmoor 2
SCHOOLBloomfield Hills
Property Description
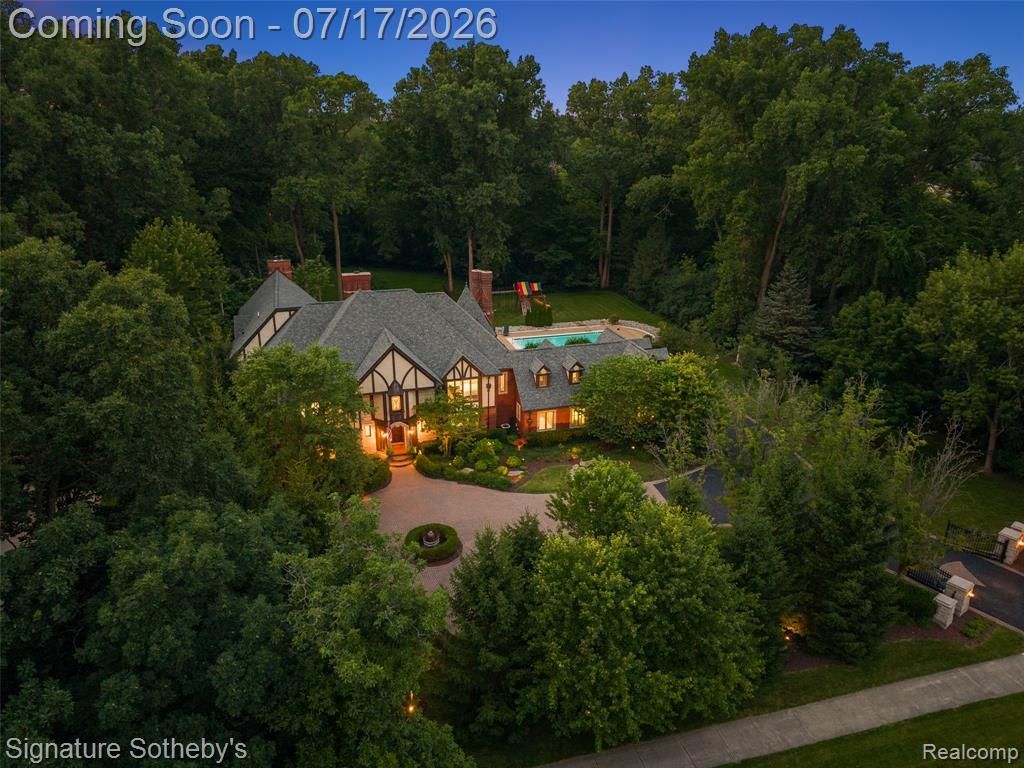
A Slice of Paradise in the Heart of Bloomfield Hills! Pull into the driveway, past the electric iron gates, you'll be transported to a world of beauty, tranquility, elegance, and enchanting spaces. This original home, meticulously crafted by D.W. Crane & Company, is a treasure trove of art, architecture, and intricate details. Leaded glass windows, copper gutters sourced from Detroit Law School, and a hand-carved 3-inch mahogany front door welcome you. Mahogany doors from the Shrine of the Little Flower, plaster ceilings, stained glass doors, hand-painted Italian tiles by D. Hecht, curved walls, gas fireplace, Sub-Zero refrigerator, Viking oven, and handcrafted cabinetry showcase old-world craftsmanship. The living room features a marble fireplace incorporating pieces from the Basilica and overlooks nearly two acres with mature trees, landscaping, pool, and wood deck. The addition offers a second full kitchen with Bosch appliances, gas fireplace. Austrian crystal chandelier, mahogany beams, wet bar, office, and hand-painted ceiling details encompass the center of the home. Upstairs, the original primary suite offers a balcony, heated marble bath, soaking tub, heated floors, and towel rack. Two bedrooms share a Jack-and-Jill bath with original tile, hand-painted trim, leaded windows, custom mural, and wood return vent. The newer primary suite features two custom walk-in closets, private laundry, oversized soaking tub, large shower with multiple heads, tray ceiling, gas fireplace, and laser projector. The guest suite includes a living area, cedar closet, Dutch doors with stained glass from Mackinaw Island, full kitchen, bedroom, and bath. The lower level offers a workout room, sauna, full bath, entertaining area with pool table, Irish-inspired bar, wine room, office, and additional living space. Three-car garage with epoxy floor, abundant storage, and new pool shed. A truly extraordinary home where history, craftsmanship, art, and lifestyle come together.
Property Features
Property Type: Residential - Single Family
Basement: Finished
Cooling: Central Air
Fuel Type: Natural Gas
Garage: 3 car attached
Heating: Forced Air
Home Style: Colonial
Lot Size: 1.85 Acres
Year Built: 1988
Amenities
Lighting
Permeable Paving
Pool - Inground
Appliances
Built-In Refrigerator
Dishwasher
Disposal
Dryer
Electric Cooktop
Exhaust Fan
Free-Standing Electric Range
Free-Standing Freezer
Free-Standing Gas Oven
Free-Standing Gas Range
Free-Standing Refrigerator
Gas Cooktop
Ice Maker
Microwave
Range Hood
Stainless
Feature Descriptions
Architecture: Colonial
Days on Site: 7
Exterior: Brick, Concrete, Stone, Stucco
Fireplace Location: Family Room, Kitchen, Living Room, Primary Bedroom
Foundation: Basement
Frontage Feet: 199
Garage/Parking: Attached, Circular Drive
Interior: Central Vacuum, Entrance Foyer, Humidifier, Furnished - No
Lot Dimensions: 1.85 Acre(s)
Lower Level Finished Sqft: 2100
Parking Notes: Attached, Circular Drive
Road Frontage: Paved
Site: Sprinkler(s), Wetland/Swamp
Summer Tax: $8674.0000
Swimming Pool: Yes
Water Heater: Natural Gas
Winter Tax: $8539.0000
Local Schools
School District: Bloomfield Hills
Listed By / Shown By
Listed By
Agency Name: Signature Sotheby's International Realty Bham
Agency Phone: (248) 644-7000
Shown By
Agency Title: Griffith Realty
Agency Phone: 810-227-1016

Estimate Your Payment
Estimated Payment
$ 4,279.30 per month $3,783.46 Principal & Interest $0.00 Property Tax (data not provided by mls) $495.83 Homeowner's Insurance
1235 Westview Road | MLS# 20261052926
This single family home located at 1235 Westview Road, Bloomfield Hills, MI 48304 is currently listed for sale with an asking price of $1,700,000. This property was built in 1988 and has 5 bedrooms and 6 full and 1 partial baths with 4689 sq. ft. Westview Road is located in the Kentmoor 2 subdivision within the Bloomfield Hills school district. Search Kentmoor 2 real estate on www.griffithrealty.com today.