
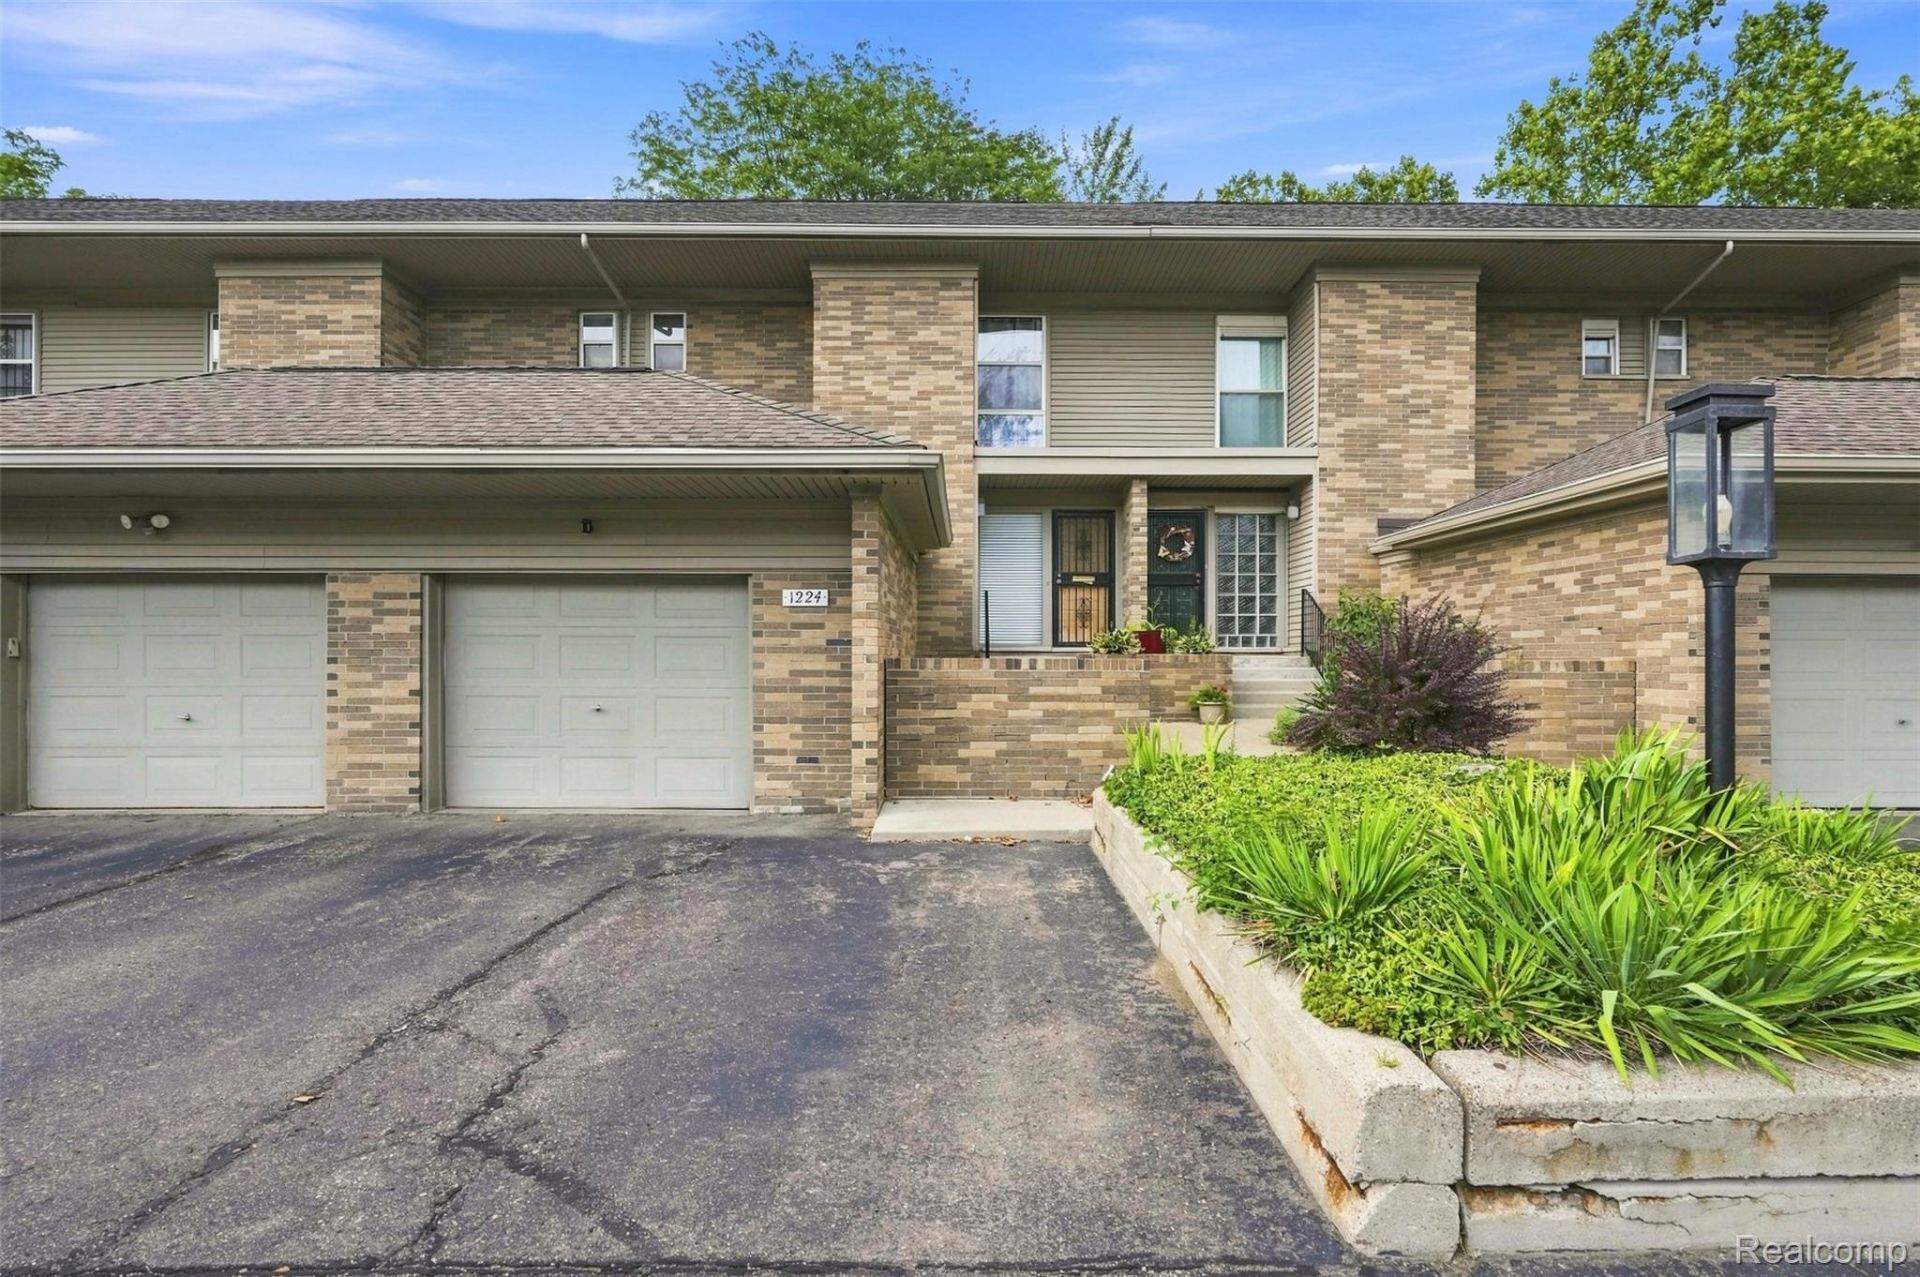
BEDS3
BATHS1 full 1 partial
SQUARE FEET2,050
MLS#20261071740
STATUSActive
PROPERTY TYPEResidential - Condominium
SCHOOLDetroit
Property Description
Discover comfortable, convenient city living at Town Square Cooperative, ideally located in the heart of Detroit. This 3-bedroom, 1.5-bath townhouse features beautiful hardwood floors, a basement, and a private deck-offering plenty of space to relax, entertain, and feel right at home.Located within a secure, gated community, residents enjoy tree-lined walkways, and easy access to some of Detroit's most popular destinations. Eastern Market, the Dequindre Cut, Detroit Riverwalk, Greektown, downtown restaurants, entertainment, and more are all just minutes away.The monthly cooperative fee covers some interior and exterior maintenance and property taxes, providing a convenient, low-maintenance lifestyle in a prime Detroit location.CASH PURCHASE OR FINANCING THROUGH NATIONAL COOPERATIVE BANK (NCB). All purchasers are subject to application and approval by the Town Square Cooperative Board.
Property Features
Property Type: Residential - Condominium
Basement: Yes
Basement: Unfinished
Cooling: Central Air
Garage: 1 car attached
Heating: Forced Air, Natural Gas
Home Style: Townhouse
Stories: 3.0
Taxes: $0
Year Built: 1967
Amenities
Grounds Maintenance
Private Entrance
Feature Descriptions
Appliances: Dishwasher, Dryer, Free Standing Refrigerator
Days on Site: 1
Exterior: Brick
HOA Fee: 925/ Monthly
Parking: One Car Garage, Attached
Parking Notes: One Car Garage, Attached
Pets Allowed: Cats Ok, Dogs Ok
Sewer: Public Sewer, Sewer At Street
Water: Public, Waterat Street
Room Sizes
Primary Bedroom: 16 X 14
Bedroom: 11 X 10
Living Room: 16 X 15
Dining Room: 9 X 9
Kitchen: 9 X 8
Bath Lav: 7 X 4
Bath Full: 8 X 6
Local Schools
School District: Detroit
Listed By / Shown By
Listed By
Agency Name: Slater Signature Homes
Agency Phone: 3133097047
Shown By
Agency Title: Griffith Realty
Agency Phone: 810-227-1016

Estimate Your Payment
Estimated Payment
$ 440.52 per month $389.47 Principal & Interest $0.00 Property Tax (data not provided by mls) $51.04 Homeowner's Insurance
1224 Saint Aubin | MLS# 20261071740
This condo located at 1224 Saint Aubin , Detroit, Mi 48207 is currently listed for sale with an asking price of $175,000. This property was built in 1967 and has 3 bedrooms and 1 full and 1 partial baths with 2050 sq. ft. Saint Aubin is located within the Detroit school district. Search Detroit real estate on www.griffithrealty.com today.