
BEDS4
BATHS3 full 1 partial
SQUARE FEET3,297
MLS#20261078422
STATUSActive
PROPERTY TYPEResidential - Single Family
SUBDIVISIONL E I N B A C H- H U M P H R E Y S W O O D W A R D A V E
SCHOOLBirmingham
Property Description
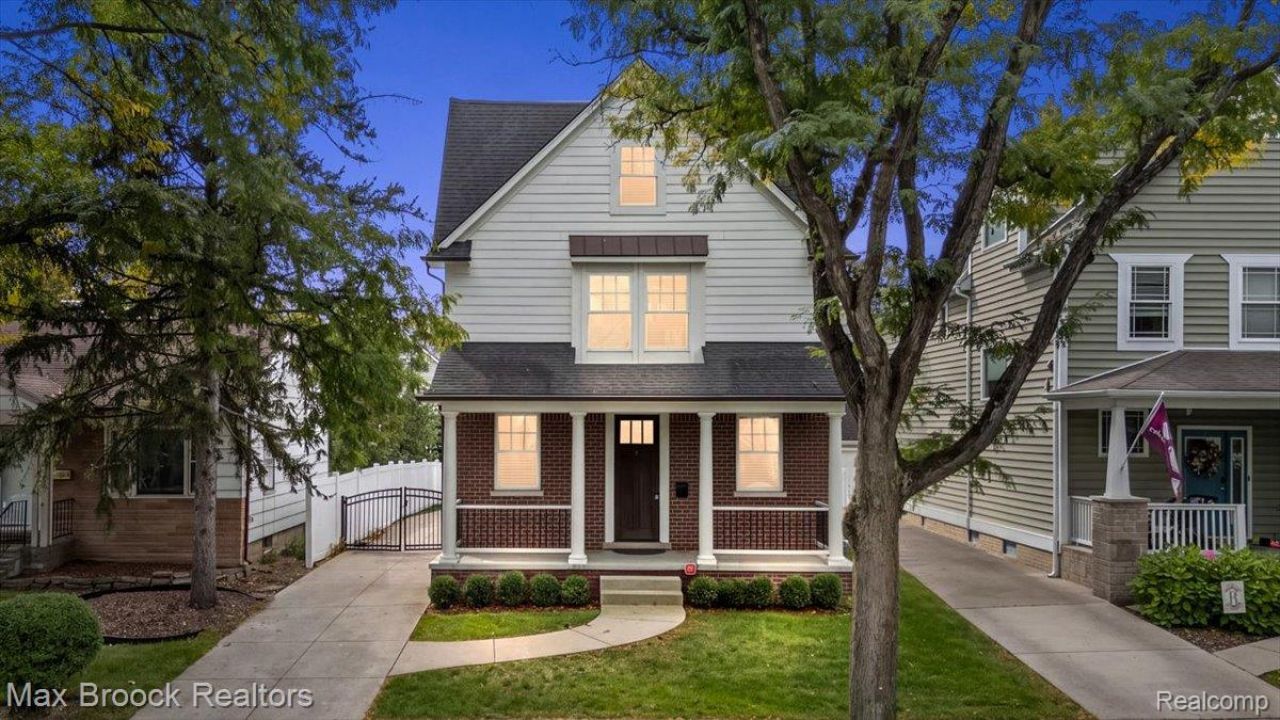
Built in 2016 and in like-new condition, this 4-bedroom, 3.5-bath Birmingham home pairs timeless curb appeal with high-end finishes, near Pierce Elementary and downtown Birmingham. Rich wood floors, crisp architectural trim and abundant natural light flow through an open main level connecting the kitchen, breakfast nook and family room with a stunning fireplace. The chef's kitchen features quartzite counters, white custom cabinetry, a gas range with statement hood, a walk-in pantry and an oversized island. A custom mudroom with handcrafted wood built-ins keeps everyday life organized. Upstairs, the spa-like primary suite has a tray ceiling, generous walk-in closet with two more bedrooms, a full bath and second-floor laundry. A third-floor suite adds a private bath and generous closets. The finished lower level offers recreation space with a wet bar and an egress window. Select photos are virtually staged.
Property Features
Property Type: Residential - Single Family
Basement: Yes
Basement: Finished
Cooling: Ceiling Fans, Central Air
Garage: 2
Heating: Forced Air, Natural Gas
Home Style: Colonial
Lot Size: 0.11 Acres
Roof Type: Asphalt
Stories: 3.0
Taxes: $18,874
Year Built: 2016
Amenities
High Speed Internet
Programmable Thermostat
Lighting
Feature Descriptions
Appliances: Dishwasher, Disposal, Dryer, Free Standing Gas Range, Free Standing Refrigerator, Microwave, Range Hood, Stainless Steel Appliances, Washer
Days on Site: 23
Exterior: Brick, Other
Fencing: Back Yard
Fireplace: Family Room, Gas
Laundry: Laundry Room
Lot Dimensions: 40X120
Parcel#: 2031355005
Parking: Two Car Garage, Detached, Driveway, Electricityin Garage, Garage Faces Front, Garage Door Opener
Parking Notes: Two Car Garage, Detached, Driveway, Electricityin
Patio/Porch: Covered, Patio, Porch
Security: Carbon Monoxide Detectors, Smoke Detectors
Sewer: Public Sewer
Summer Tax: 16707
Utilities: Above Ground Utilities
Water: Public
Window: EgressWindows
Winter Tax: 2167
Room Sizes
Library: 9 X 11
Kitchen: 10 X 15
Breakfast Nook Room: 14 X 12
Family Room: 14 X 19
Bath Lav: 6 X 6
Mud Room: 7 X 7
Bedroom: 10 X 16
Bath Full: 9 X 6
Primary Bedroom: 14 X 17
Primary Bathroom: 9 X 15
Laundry: 11 X 5
Bonus Room: 23 X 27
Local Schools
School District: Birmingham
Listed By / Shown By
Listed By
Agency Name: Max Broock, REALTORS®-Birmingham
Agency Phone: 2486446700
Shown By
Agency Title: Griffith Realty
Agency Phone: 810-227-1016

Estimate Your Payment
Estimated Payment
$ 4,404.72 per month $2,503.76 Principal & Interest $1,572.83 Property Tax $328.13 Homeowner's Insurance
1222 Davis Avenue | MLS# 20261078422
This single family home located at 1222 Davis Avenue, Birmingham, Mi 48009 is currently listed for sale with an asking price of $1,125,000. This property was built in 2016 and has 4 bedrooms and 3 full and 1 partial baths with 3297 sq. ft. Davis Avenue is located in the L E I N B A C H- H U M P H R E Y S W O O D W A R D A V E subdivision within the Birmingham school district. Search L E I N B A C H- H U M P H R E Y S W O O D W A R D A V E real estate on www.griffithrealty.com today.