
BEDS3
BATHS2 full
SQUARE FEET1,800
MLS#20261032487
STATUSPending
PROPERTY TYPEResidential - Single Family
SCHOOLDurand
Property Description
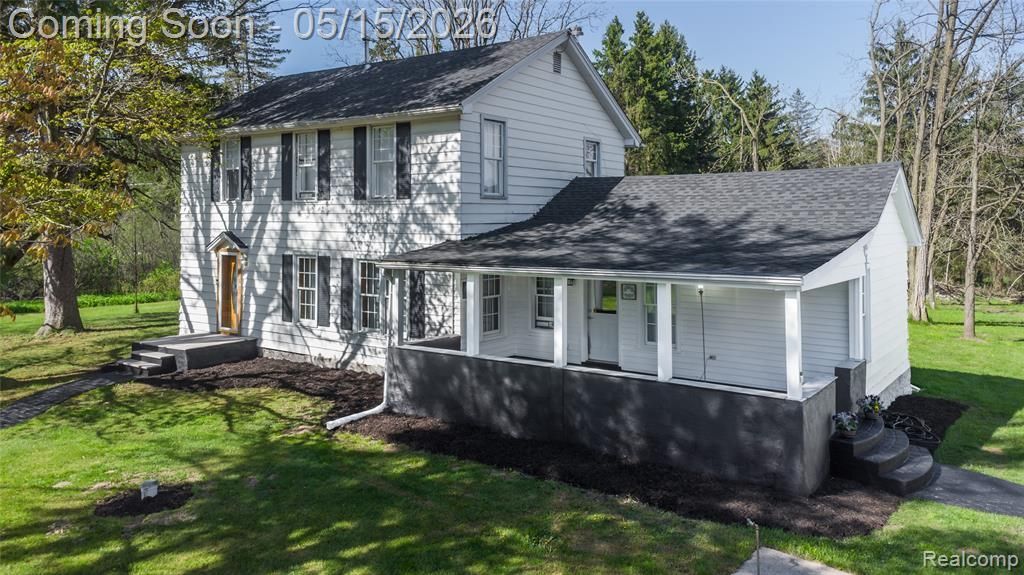
Private 8+ acre property offering the perfect blend of space, functionality, and peaceful surroundings! This 3 bedroom, 2 bathroom home features approximately 1,800 sq ft of comfortable living space with a welcoming layout and scenic views in every direction. The massive 30x54 detached garage provides room for 5+ vehicles, workshop space, storage, hobbies, or recreational equipment. Enjoy the serenity of nature while still having convenient access to nearby expressways and surrounding communities. Whether you're looking for room to roam, space for toys and tools, or simply a quiet place to call home, this property delivers endless possibilities. BATVAI.
Property Features
Property Type: Residential - Single Family
Basement: Yes
Cooling: Wall Units
Garage: 5
Heating: Baseboard, Hot Water, Propane
Home Style: Farmhouse
Lot Size: 8.21 Acres
Roof Type: Asphalt
Stories: 2.0
Taxes: $6,239
Year Built: 1900
Feature Descriptions
Days on Site: 117
Exterior: Aluminum Siding
Fireplace: Living Room
Laundry: Laundry Room
Lot Dimensions: Irregular 447x742
Other Structures: Pole Barn, Second Garage
Parcel#: 0431400023
Parking: Five Car Garage, Detached
Parking Notes: Five Car Garage, Detached
Patio/Porch: Covered, Porch
Pets Allowed: Yes
Sewer: Septic Tank
Summer Tax: 1756
Water: Well
Winter Tax: 4483
Room Sizes
Kitchen: 9 X 15
Bedroom: 13 X 13
Dining Room: 13 X 16
Living Room: 13 X 21
Bath Full: 5 X 10
Primary Bedroom: 13 X 17
Laundry: 5 X 5
Local Schools
School District: Durand
Listed By / Shown By
Listed By
Agency Name: Real Estate For A CAUSE
Agency Phone: 8103447275
Shown By
Agency Title: Griffith Realty
Agency Phone: 810-227-1016

Estimate Your Payment
Estimated Payment
$ 1,350.35 per month $734.21 Principal & Interest $519.92 Property Tax $96.22 Homeowner's Insurance
12164 Miller Road | MLS# 20261032487
This single family home located at 12164 Miller Road, Clayton Township, Mi 48449 is currently listed for sale with an asking price of $329,900. This property was built in 1900 and has 3 bedrooms and 2 full baths with 1800 sq. ft. Miller Road is located within the Durand school district. Search Clayton Township real estate on www.griffithrealty.com today.