
BEDS3
BATHS2 full
SQUARE FEET1,334
MLS#20261080457
STATUSPending
PROPERTY TYPEResidential - Single Family
SUBDIVISIOND R E S D E N V I L L A G E S U B
SCHOOLUtica
Property Description
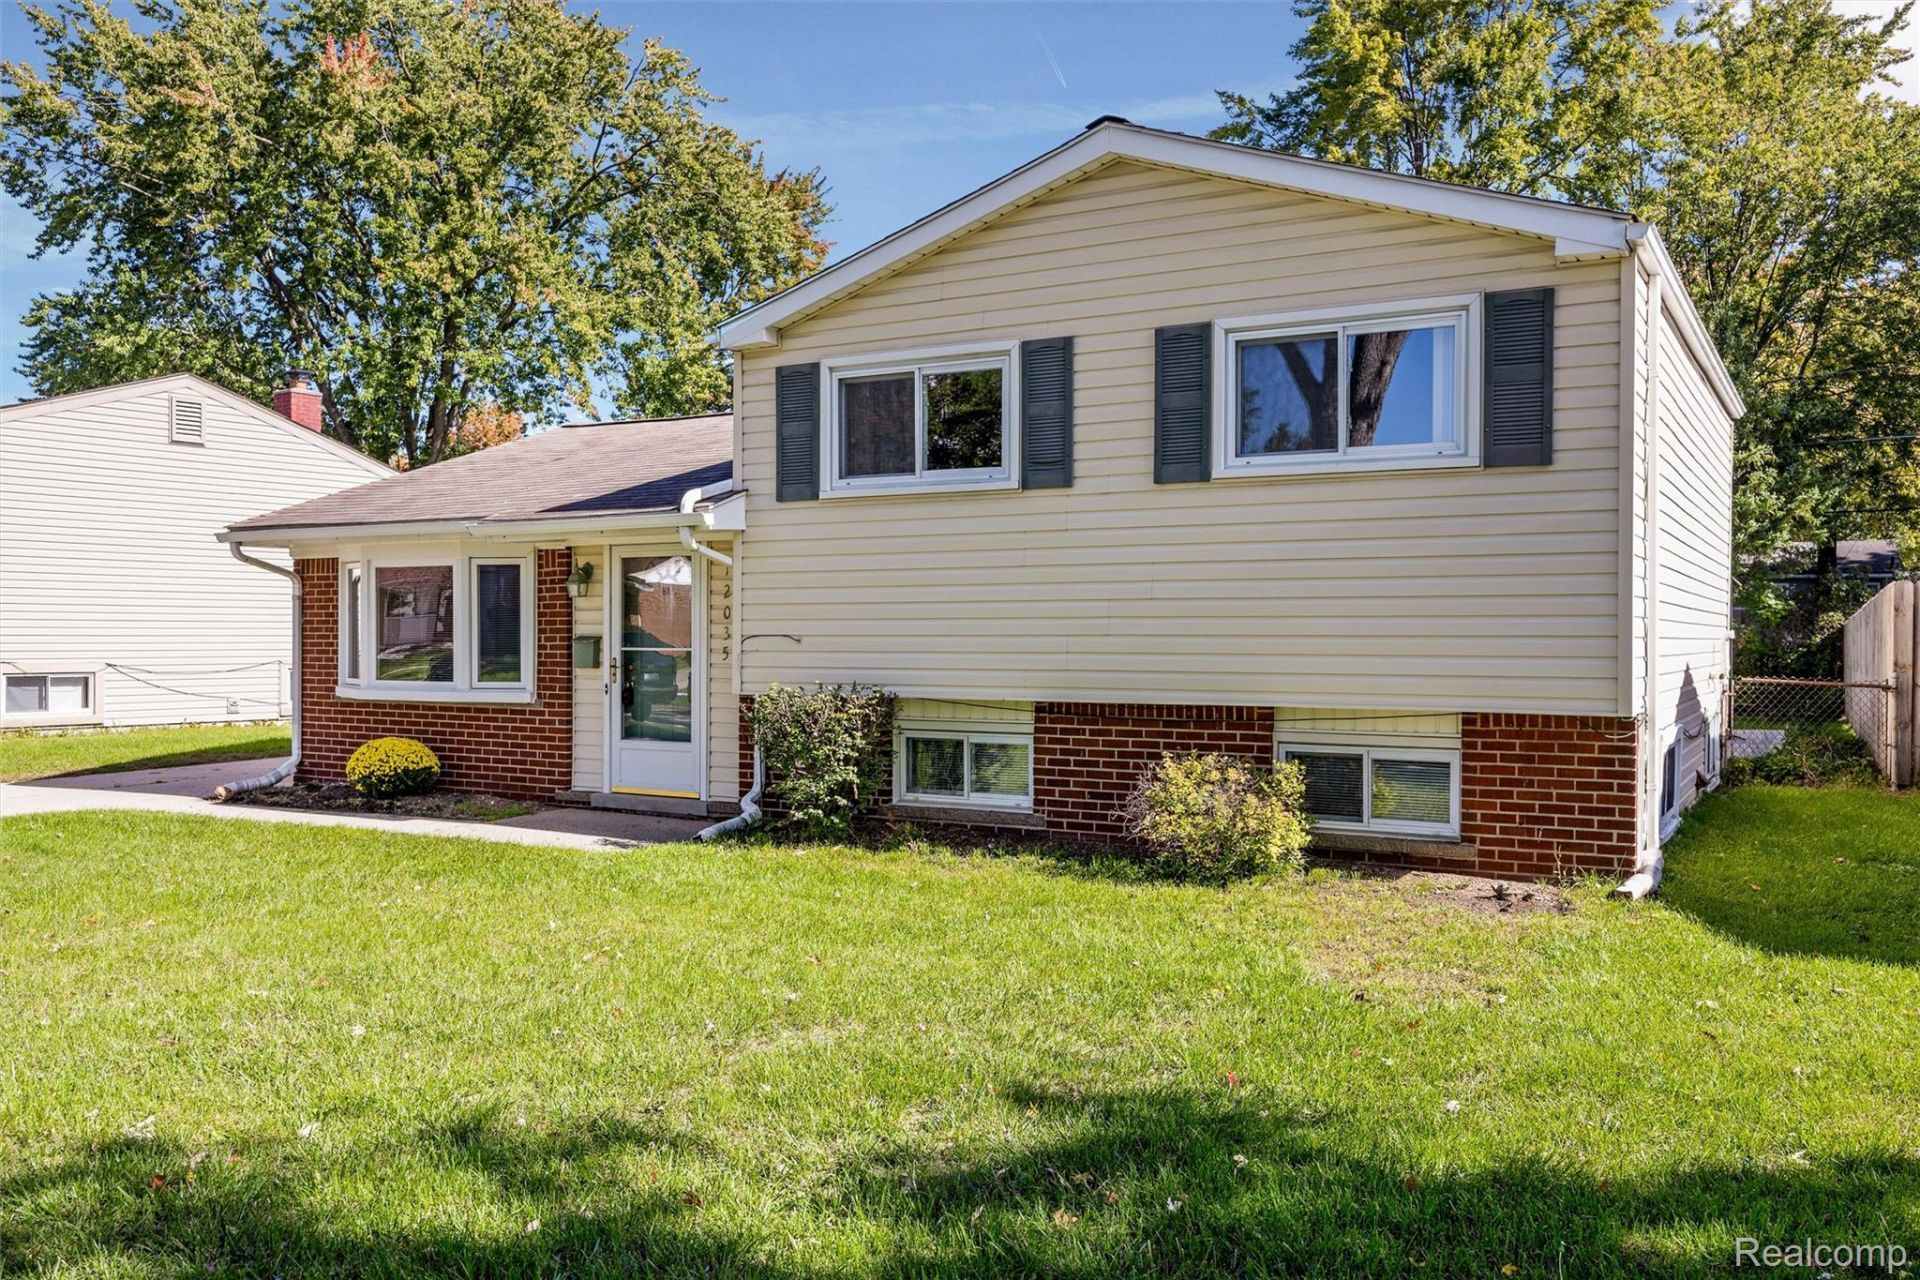
Great curb appeal, a huge private yard, and plenty of natural light make this 3-bedroom, 2-full-bath home one you'll want to see! The brick and vinyl exterior provides easy, low-maintenance living, while Wallside vinyl windows come with a transferable warranty and help fill the home with natural light. Out back, the large fenced yard offers plenty of room to relax, entertain, or simply enjoy the extra space. Car lovers, hobbyists, or anyone needing additional storage will appreciate the oversized 2-car detached garage, built in 2005. Conveniently located near shopping, dining, schools, and major expressways, all within the popular Utica Community School District. A great combination of space, location, and practical features inside and out!
Property Features
Property Type: Residential - Single Family
Cooling: Ceiling Fans, Central Air
Garage: 2
Heating: Forced Air, Natural Gas
Home Style: Split Level
Lot Size: 0.17 Acres
Roof Type: Asphalt
Taxes: $2,615
Year Built: 1959
Feature Descriptions
Appliances: Dishwasher, Disposal, Dryer, Free Standing Electric Oven, Microwave
Community Features: Sidewalks
Days on Site: 19
Exterior: Brick, Vinyl Siding
Fencing: Back Yard
Lot Dimensions: 62X120
Parcel#: 1002328013
Parking: Two Car Garage, Detached, Driveway, Electricityin Garage, Garage Door Opener
Parking Notes: Two Car Garage, Detached, Driveway, Electricityin
Patio/Porch: Patio, Porch
Sewer: Public Sewer
Summer Tax: 2397
Water: Public
Winter Tax: 218
Room Sizes
Kitchen: 17 X 9
Living Room: 13 X 14
Bath Full: 5 X 7
Bedroom: 11 X 11
Family Room: 17 X 12
Laundry: 12 X 10
Local Schools
School District: Utica
Listed By / Shown By
Listed By
Agency Name: Keller Williams Lakeside
Agency Phone: 5865320500
Shown By
Agency Title: Griffith Realty
Agency Phone: 810-227-1016

Estimate Your Payment
Estimated Payment
$ 846.97 per month $556.17 Principal & Interest $217.92 Property Tax $72.89 Homeowner's Insurance
12035 Burtley Drive | MLS# 20261080457
This single family home located at 12035 Burtley Drive, Sterling Heights, Mi 48313 is currently listed for sale with an asking price of $249,900. This property was built in 1959 and has 3 bedrooms and 2 full baths with 1334 sq. ft. Burtley Drive is located in the D R E S D E N V I L L A G E S U B subdivision within the Utica school district. Search D R E S D E N V I L L A G E S U B real estate on www.griffithrealty.com today.