
BEDS3
BATHS2 full
SQUARE FEET1,800
MLS#20261054607
STATUSAccepting Backup Offers
PROPERTY TYPEResidential - Single Family
SCHOOLEastChina
Property Description
Welcome home to this spacious 3-bedroom, 2-bath property offering an open and inviting layout with plenty of natural light throughout. The kitchen features granite countertops, abundant cabinetry, generous workspace, and hookups for either a gas or electric stove. Relax in the comfortable family room beside the wood-burning fireplace, or unwind in the bathroom featuring a large soaking tub and skylight. Outside, the expansive deck provides plenty of room for grilling, entertaining, or enjoying the spacious yard. With fresh, neutral finishes and flexible living areas, this home is ready for its next owner to move in and make it their own.
Property Features
Property Type: Residential - Single Family
Cooling: Ceiling Fans, Central Air
Heating: Forced Air, Natural Gas
Home Style: Manufacturedwo Land
Lot Size: 0.22 Acres
Roof Type: Asphalt
Stories: 1.0
Taxes: $0
Year Built: 1996
Feature Descriptions
Appliances: Dryer, Washer
Days on Site: 55
Exterior: Vinyl Siding
Fireplace: Family Room, Wood Burning
HOA Fee: 648/ Monthly
Laundry: Laundry Room
Lot Dimensions: 80x120
Other Structures: Sheds
Parcel#: 74169989100317
Parking: No Garage
Parking Notes: No Garage
Patio/Porch: Deck
Sewer: Shared Septic
Water: Community
Room Sizes
Family Room: 19 X 12
Kitchen: 13 X 13
Dining Room: 12 X 10
Living Room: 17 X 15
Primary Bedroom: 15 X 13
Primary Bathroom: 11 X 8
Laundry: 8 X 6
Bedroom: 12 X 11
Bath Full: 8 X 5
Local Schools
School District: EastChina
Listed By / Shown By
Listed By
Agency Name: KW Platinum
Agency Phone: 5869490200
Shown By
Agency Title: Griffith Realty
Agency Phone: 810-227-1016

Estimate Your Payment
Estimated Payment
$ 175.95 per month $155.57 Principal & Interest $0.00 Property Tax (data not provided by mls) $20.39 Homeowner's Insurance
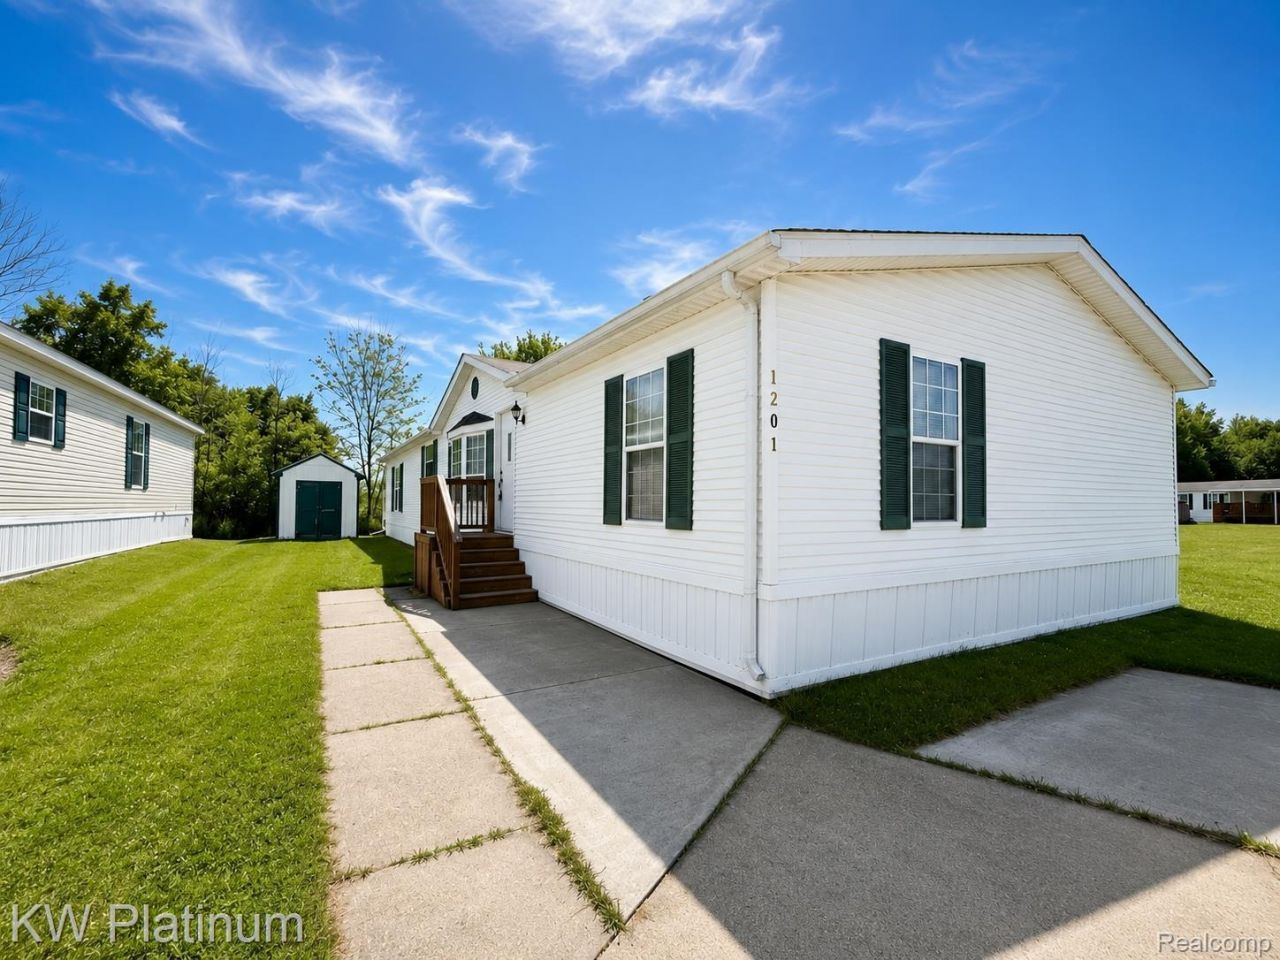
1201 Orchard Lane | MLS# 20261054607
This single family home located at 1201 Orchard Lane, Columbus Township, Mi 48063 is currently listed for sale with an asking price of $69,900. This property was built in 1996 and has 3 bedrooms and 2 full baths with 1800 sq. ft. Orchard Lane is located within the EastChina school district. Search Columbus Township real estate on www.griffithrealty.com today.