
BEDS3
BATHS2 full
SQUARE FEET2,900
MLS#20261065210
STATUSActive
PROPERTY TYPEResidential - Single Family
SUBDIVISIONH O M E T O W N V I L L A G E O F M A R I O N
SCHOOLHowell
Property Description
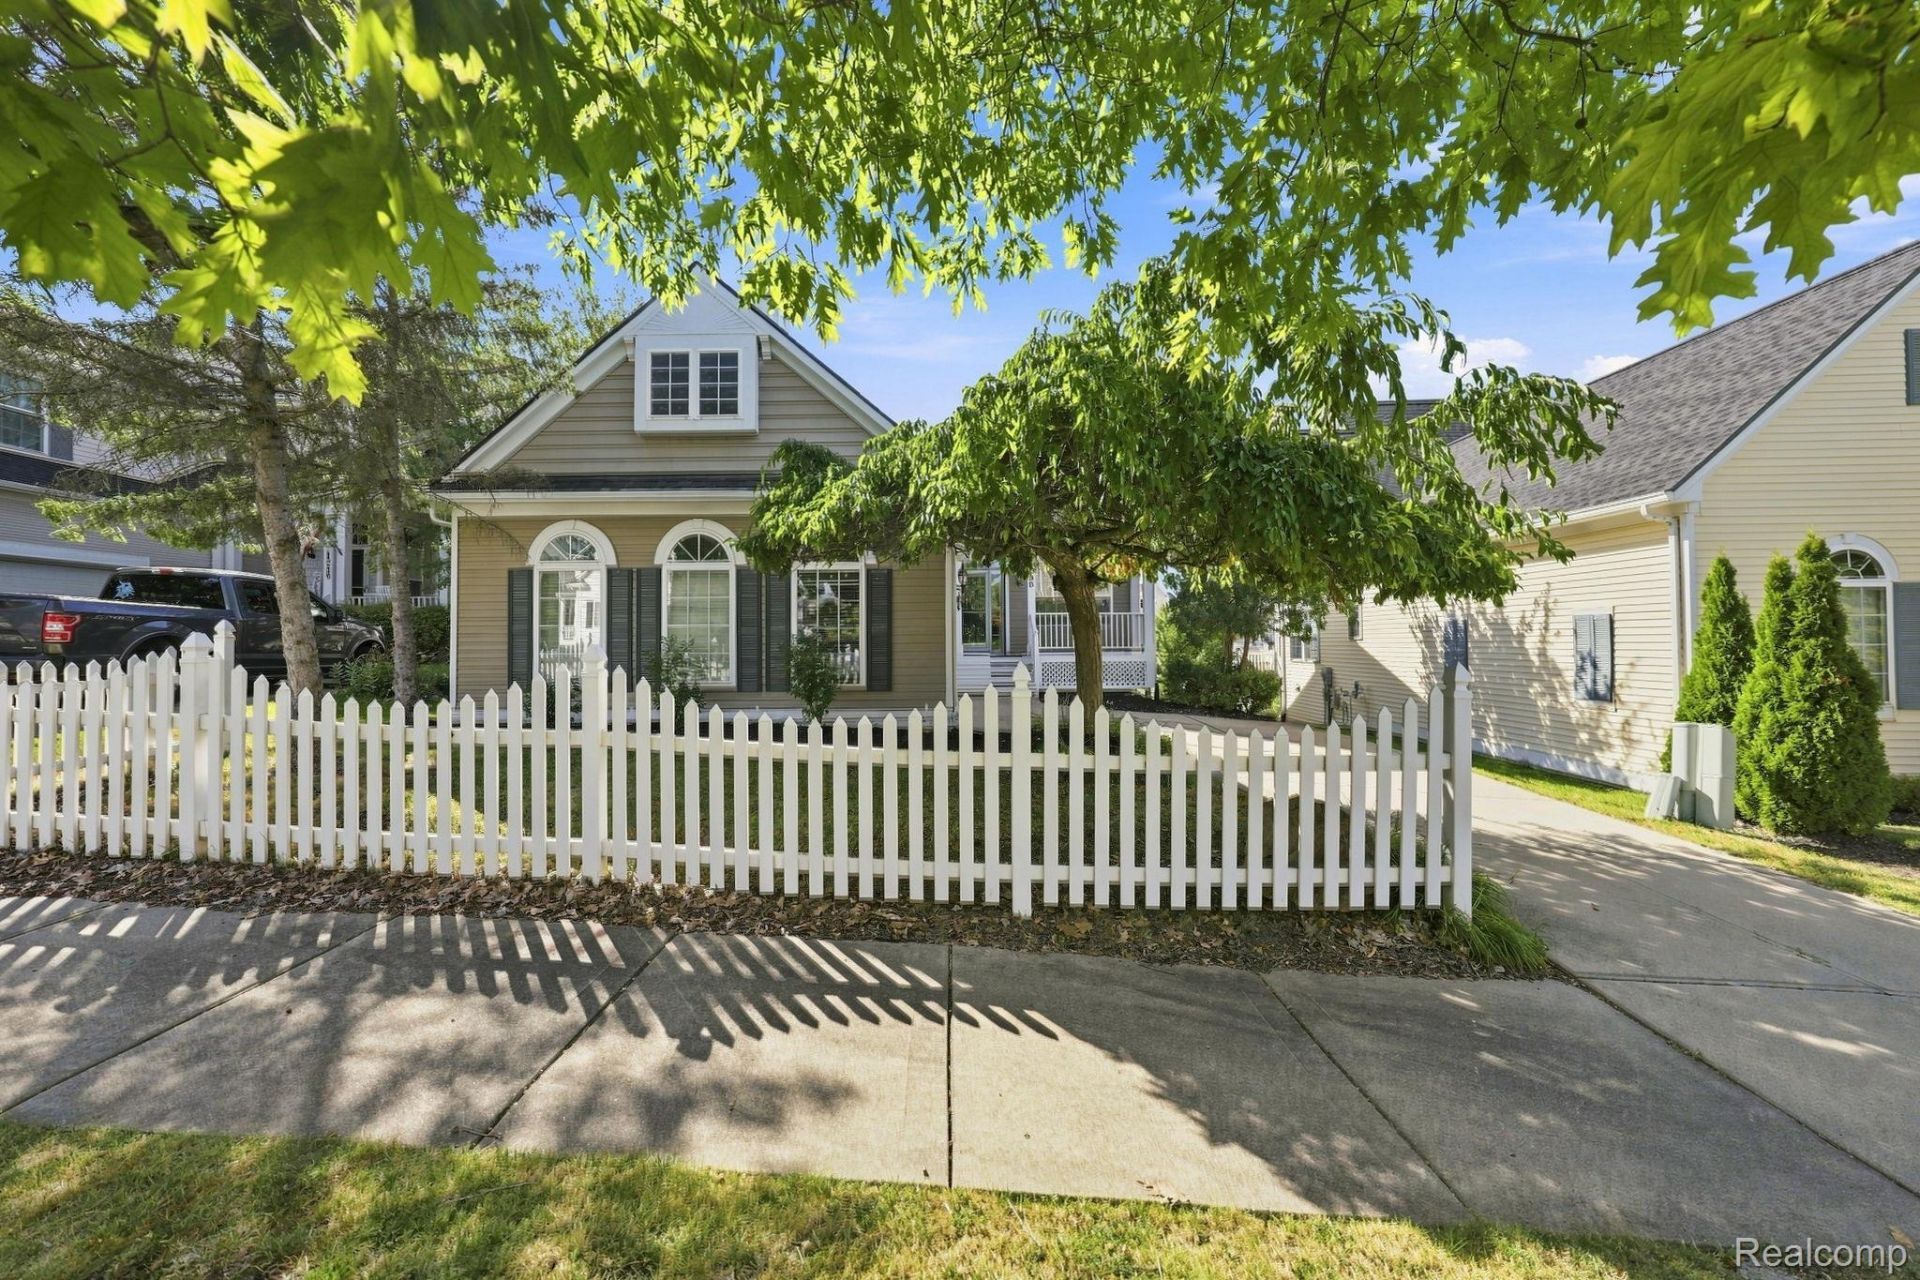
Welcome home to this impeccably maintained 3-bedroom, 2-bath ranch-style home situated in Hometown Village, one of Howell's most charming and sought-after communities. the community features communal parks/green spaces as well as a clubhouse and community pool. The charming exterior with white picket fence is the personification of "The American Dream"?! The attached 2.5 car heated garage makes Michigan winters effortless. When you step inside, you'll be invited into the open-concept floor plan. The bamboo floors flow perfectly through the open light filled office/den, through the living room with gas fireplace and into the dining and open spacious kitchen. The home is ideal for entertaining indoors and out. With a slider leading to a large deck that provides an ideal space for outdoor dining and lounging, you will be sure to make the most of those summer nights. back inside you will find updated bathrooms on the main floor and a primary bedroom complete with full en-suite, tall ceilings and a walk in closet. The finished basement brings and expansive living area with daylight windows, an additional finished bedroom and a pre-plumbed full bathroom just waiting to be finished. The unfinished utility space provides considerable storage. The home has been recently painted inside and out and has a very young roof (2021), providing low maintenance and peace of mind. All of this is just minutes from downtown Howell and all that it provides and has close freeway access, making commuting easy. Come take a look today!
Property Features
Property Type: Residential - Single Family
Basement: Daylight, Finished
Basement: Yes
Cooling: Ceiling Fans, Central Air
Fenced: Yes
Garage: 2.5 car attached
Heating: Forced Air, Natural Gas
Home Style: Ranch, Traditional
Lot Size: 0.12 Acres
Roof Type: Asphalt
Stories: 1.0
Taxes: $3,070
Year Built: 2002
Amenities
Lighting
Feature Descriptions
Appliances: Dishwasher, Disposal, Dryer, Free Standing Gas Oven, Free Standing Refrigerator, Microwave, Stainless Steel Appliances, Washer
Community Features: Clubhouse
Days on Site: 12
Exterior: Cedar, Vinyl Siding
Fencing: Fenced, Front Yard
Fireplace: Gas, Living Room
HOA Fee: 145/ Monthly
Lot: Sprinklers
Lot Dimensions: 50x109x55x108
Parcel#: 1011201088
Parking: Twoand Half Car Garage, Attached, Direct Access, Electricityin Garage, Heated Garage, Garage Door Opener, Side Entrance, Tandem
Parking Notes: Twoand Half Car Garage, Attached, Direct Access, E
Patio/Porch: Deck, Patio, Porch
Pool: Community
Security: Smoke Detectors
Sewer: Public Sewer
Summer Tax: 2042
Water: Public
Winter Tax: 1028
Room Sizes
Bedroom: 11 X 11
Primary Bedroom: 13 X 15
Family Room: 22 X 28
Kitchen: 12 X 11
Dining Room: 10 X 11
Living Room: 20 X 17
Library: 10 X 11
Bath Full: 7 X 5
Primary Bathroom: 9 X 5
Laundry: 5 X 5
Local Schools
School District: Howell
Listed By / Shown By
Listed By
Agency Name: Thrive Realty Company
Agency Phone: 2482565046
Shown By
Agency Title: Griffith Realty
Agency Phone: 810-227-1016

Estimate Your Payment
Estimated Payment
$ 1,262.73 per month $890.23 Principal & Interest $255.83 Property Tax $116.67 Homeowner's Insurance
1200 Portsmouth Drive | MLS# 20261065210
This single family home located at 1200 Portsmouth Drive, Marion Township, Mi 48843 is currently listed for sale with an asking price of $400,000. This property was built in 2002 and has 3 bedrooms and 2 full baths with 2900 sq. ft. Portsmouth Drive is located in the H O M E T O W N V I L L A G E O F M A R I O N subdivision within the Howell school district. Search H O M E T O W N V I L L A G E O F M A R I O N real estate on www.griffithrealty.com today.