
BEDS3
BATHS2 full 1 partial
SQUARE FEET1,811
MLS#20261063201
STATUSPending
PROPERTY TYPEResidential - Single Family
SUBDIVISIONR I V E R B E N D W E S T
SCHOOLGrandBlanc
Property Description
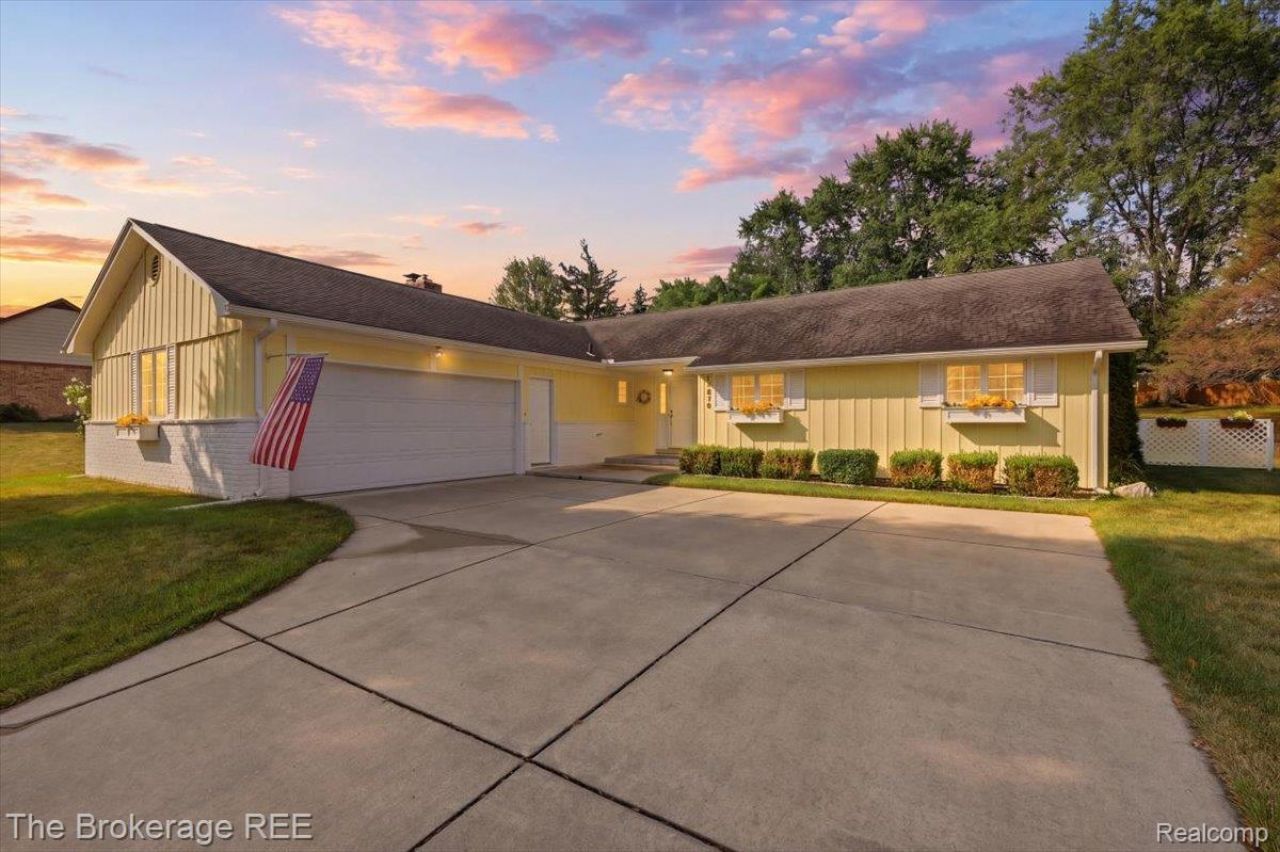
First time on the market in nearly 40 years! This charming, meticulously maintained ranch sits on just over half an acre in an established Grand Blanc neighborhood and offers a unique, functional layout you'll love. The private bedroom wing features two bedrooms, a full updated bath ( heated floors) and an open flex area, perfect for a playroom, study, lounge or additional living space. The spacious primary suite offers a beautifully remodeled private bath with heated floors and double corner Pella sliders opening directly to the deck. Pella windows and sliders throughout bring in tons of natural light. Enjoy a fire-lit family room just off the updated kitchen, a separate living room with sliders to the deck and a formal dining room for entertaining. Convenient laundry room and half bath are located just off the garage. From the paint and carpet to the cabinetry and finishes, this home has been beautifully maintained and thoughtfully cared for inside and out. New seamless gutter guards installed (24) making fall clean up simple. Invisible Fence already installed for the fur babies. All appliances including basement freezer and fridge will stay with the sale. Truly a MOVE IN ready home with nearly four decades of pride of ownership.....you will NOT want to miss this one!
Property Features
Property Type: Residential - Single Family
Basement: Yes
Basement: Partial, Unfinished
Cooling: Ceiling Fans, Central Air
Garage: 2 car attached
Heating: Forced Air, Natural Gas
Home Style: Ranch
Lot Size: 0.54 Acres
Roof Type: Asphalt
Stories: 1.0
Taxes: $3,651
Year Built: 1967
Feature Descriptions
Appliances: Dishwasher, Disposal, Dryer, Free Standing Electric Range, Free Standing Freezer, Free Standing Refrigerator, Microwave, Washer
Days on Site: 25
Exterior: Aluminum Siding, Brick
Fireplace: Family Room, Gas
Lot Dimensions: 81x264x150x161
Other Structures: Sheds
Parcel#: 5614501038
Parking: Two Car Garage, Attached, Direct Access, Garage Door Opener, Garage Faces Side
Parking Notes: Two Car Garage, Attached, Direct Access, Garage Do
Patio/Porch: Covered, Deck, Porch
Sewer: Public Sewer
Summer Tax: 3014
Water: Public
Window: EnergyStarQualifiedWindows
Winter Tax: 637
Room Sizes
Laundry: 7 X 6
Living Room: 18 X 14
Family Room: 13 X 10
Dining Room: 11 X 12
Primary Bedroom: 12 X 16
Bedroom: 11 X 13
Kitchen: 10 X 14
Sitting Room: 20 X 8
Local Schools
School District: GrandBlanc
Listed By / Shown By
Listed By
Agency Name: The Brokerage Real Estate Enthusiasts
Agency Phone: 2482975551
Shown By
Agency Title: Griffith Realty
Agency Phone: 810-227-1016

Estimate Your Payment
Estimated Payment
$ 1,059.17 per month $667.45 Principal & Interest $304.25 Property Tax $87.47 Homeowner's Insurance
11970 Townline Road | MLS# 20261063201
This single family home located at 11970 Townline Road, Grand Blanc, Mi 48439 is currently listed for sale with an asking price of $299,900. This property was built in 1967 and has 3 bedrooms and 2 full and 1 partial baths with 1811 sq. ft. Townline Road is located in the R I V E R B E N D W E S T subdivision within the GrandBlanc school district. Search R I V E R B E N D W E S T real estate on www.griffithrealty.com today.