
BEDS3
BATHS2 full
SQUARE FEET1,550
MLS#20261083392
STATUSPending
PROPERTY TYPEResidential - Single Family
SUBDIVISIOND R E S D E N V I L L A G E S U B
SCHOOLUtica
Property Description
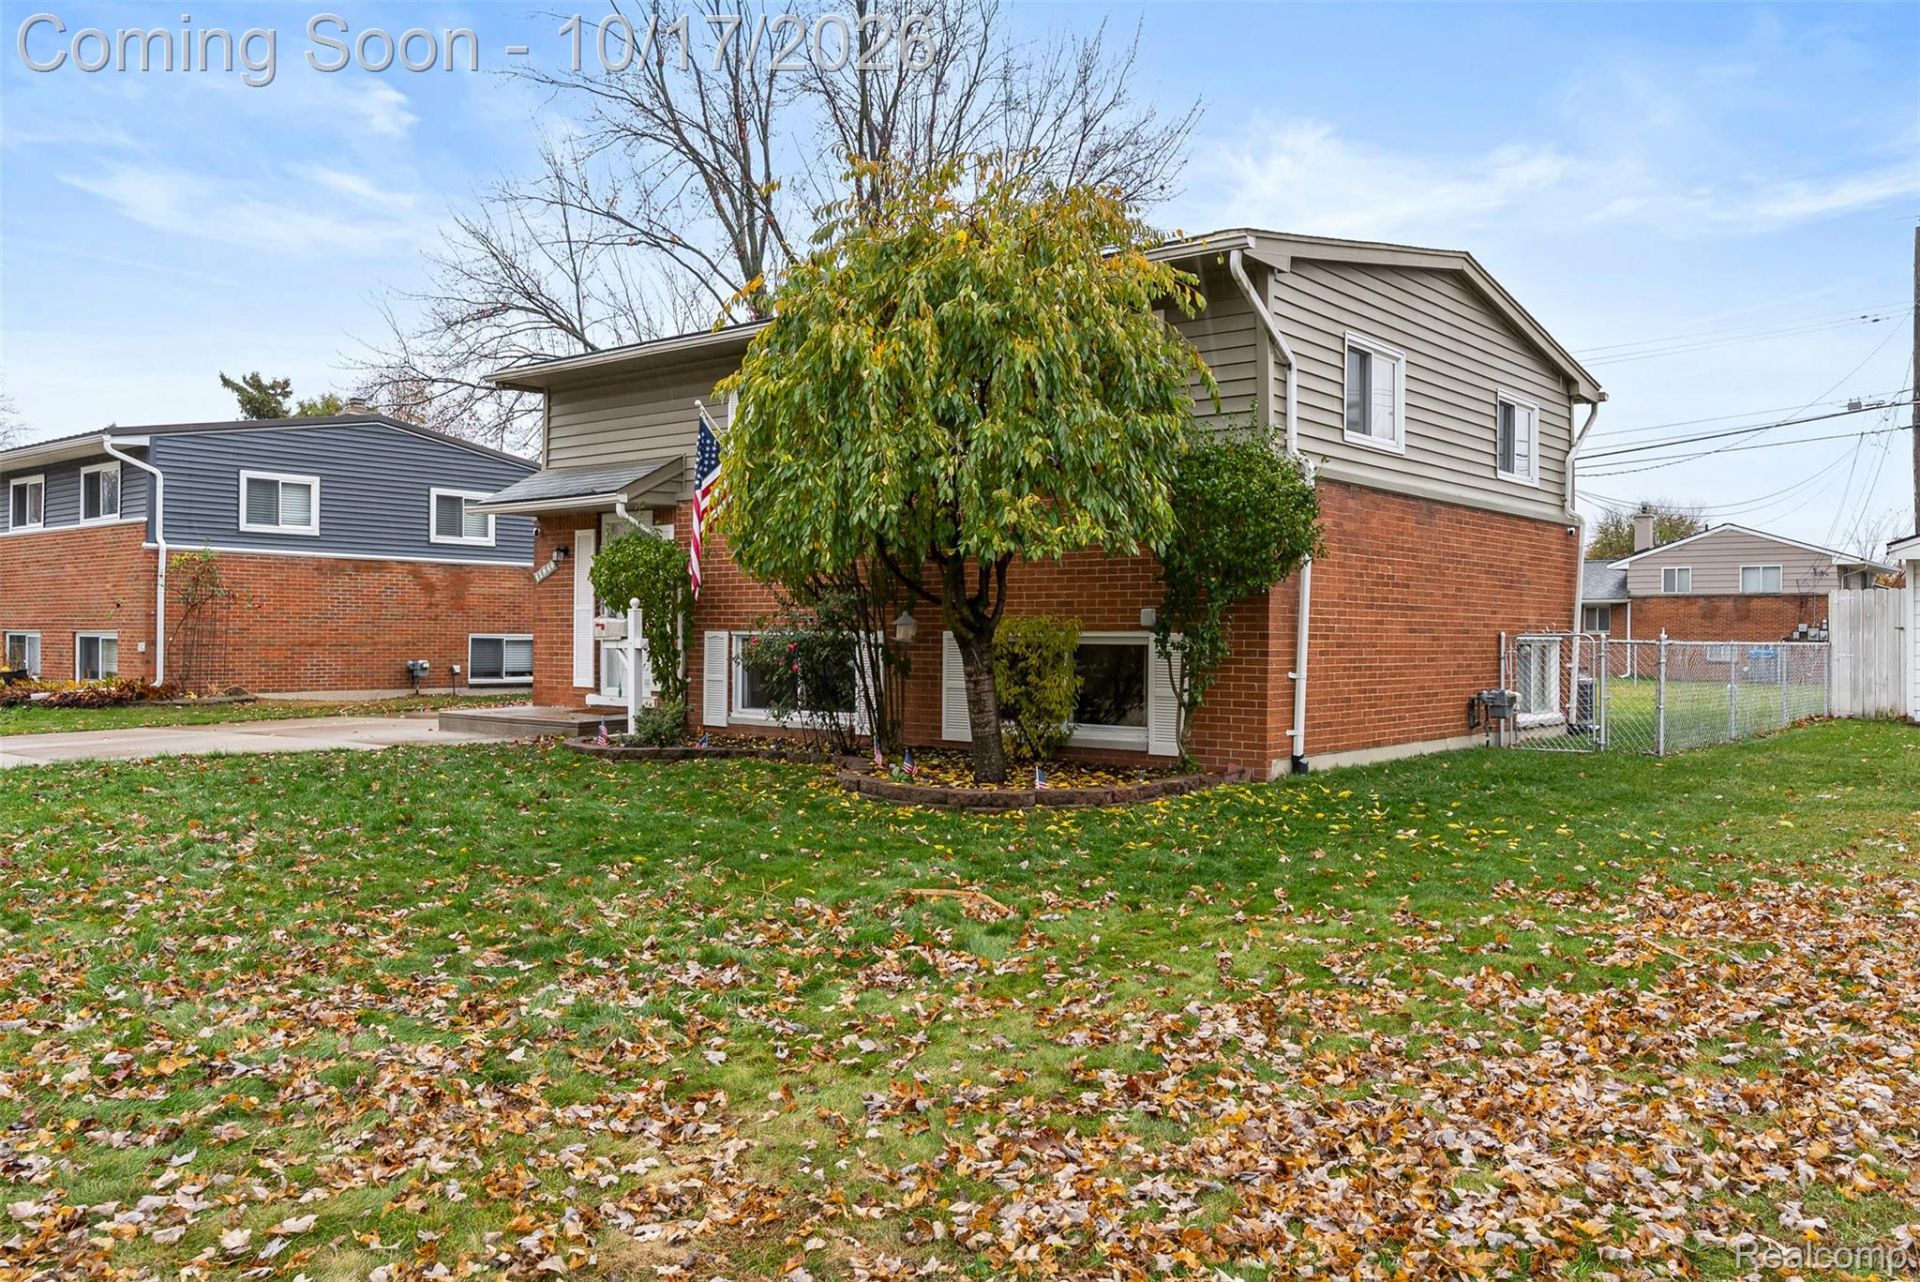
OPEN HOUSE: Sunday, October 18th | 12-2 PMBeautifully Updated & Move-In Ready in the Heart of Sterling Heights!Welcome to this beautifully updated split-level home offering the perfect combination of comfort, style, and convenience! Completely renovated in 2020, with even more recent upgrades, this spacious home features 3 bedrooms, 2 full bathrooms, and plenty of room to spread out!Step inside and enjoy new fresh paint (2026), new flooring (2026), updated interior doors, and a beautifully remodeled kitchen! Both the upstairs and downstairs bathrooms have been completely renovated, giving the home a fresh, modern feel. Major improvements include a new electrical breaker panel (2026), new electrical outlets (2026), updated plumbing to both bathrooms, and a newer water heater (2025)!The spacious living room and separate family room offer plenty of space for entertaining, relaxing, or spending time with family and friends. Beautiful French doors lead to the backyard, where you'll find a generously sized lot and a wonderful patio, perfect for summer BBQs, outdoor gatherings, or simply enjoying your morning coffee!Nestled in an established neighborhood with walkable streets, this home is conveniently located just minutes from shopping, restaurants, parks, and major highways.With so many updates already completed, all that's left to do is move in and make it yours!Come see it for yourself! You won't want to miss this one!
Property Features
Property Type: Residential - Single Family
Garage: 2
Heating: Forced Air, Natural Gas
Home Style: Split Level
Lot Size: 0.17 Acres
Taxes: $3,904
Year Built: 1959
Amenities
Lighting
Feature Descriptions
Appliances: Dishwasher, Dryer, Free Standing Gas Range, Free Standing Refrigerator, Microwave, Washer
Days on Site: 9
Exterior: Brick, Vinyl Siding
Lot Dimensions: 60x120x60x120
Parcel#: 1002353009
Parking: Two Car Garage, Detached
Parking Notes: Two Car Garage, Detached
Patio/Porch: Patio
Sewer: Public Sewer
Summer Tax: 2511
Water: Public
Winter Tax: 1393
Room Sizes
Primary Bedroom: 11 X 10
Bedroom: 10 X 9
Living Room: 15 X 11
Family Room: 16 X 11
Bath Full: 6 X 5
Kitchen: 21 X 11
Dining Room: 14 X 11
Laundry: 8 X 6
Local Schools
School District: Utica
Listed By / Shown By
Listed By
Agency Name: Real Estate For A CAUSE
Agency Phone: 8103447275
Shown By
Agency Title: Griffith Realty
Agency Phone: 810-227-1016

Estimate Your Payment
Estimated Payment
$ 979.56 per month $578.42 Principal & Interest $325.33 Property Tax $75.80 Homeowner's Insurance
11840 Chattman Drive | MLS# 20261083392
This single family home located at 11840 Chattman Drive, Sterling Heights, Mi 48313 is currently listed for sale with an asking price of $259,900. This property was built in 1959 and has 3 bedrooms and 2 full baths with 1550 sq. ft. Chattman Drive is located in the D R E S D E N V I L L A G E S U B subdivision within the Utica school district. Search D R E S D E N V I L L A G E S U B real estate on www.griffithrealty.com today.