
BEDS3
BATHS1 full 2 partial
SQUARE FEET1,810
MLS#20261071728
STATUSActive
PROPERTY TYPEResidential - Single Family
SUBDIVISIONH O L I D A Y G R O V E S S U B
SCHOOLWarrenWoods
Property Description
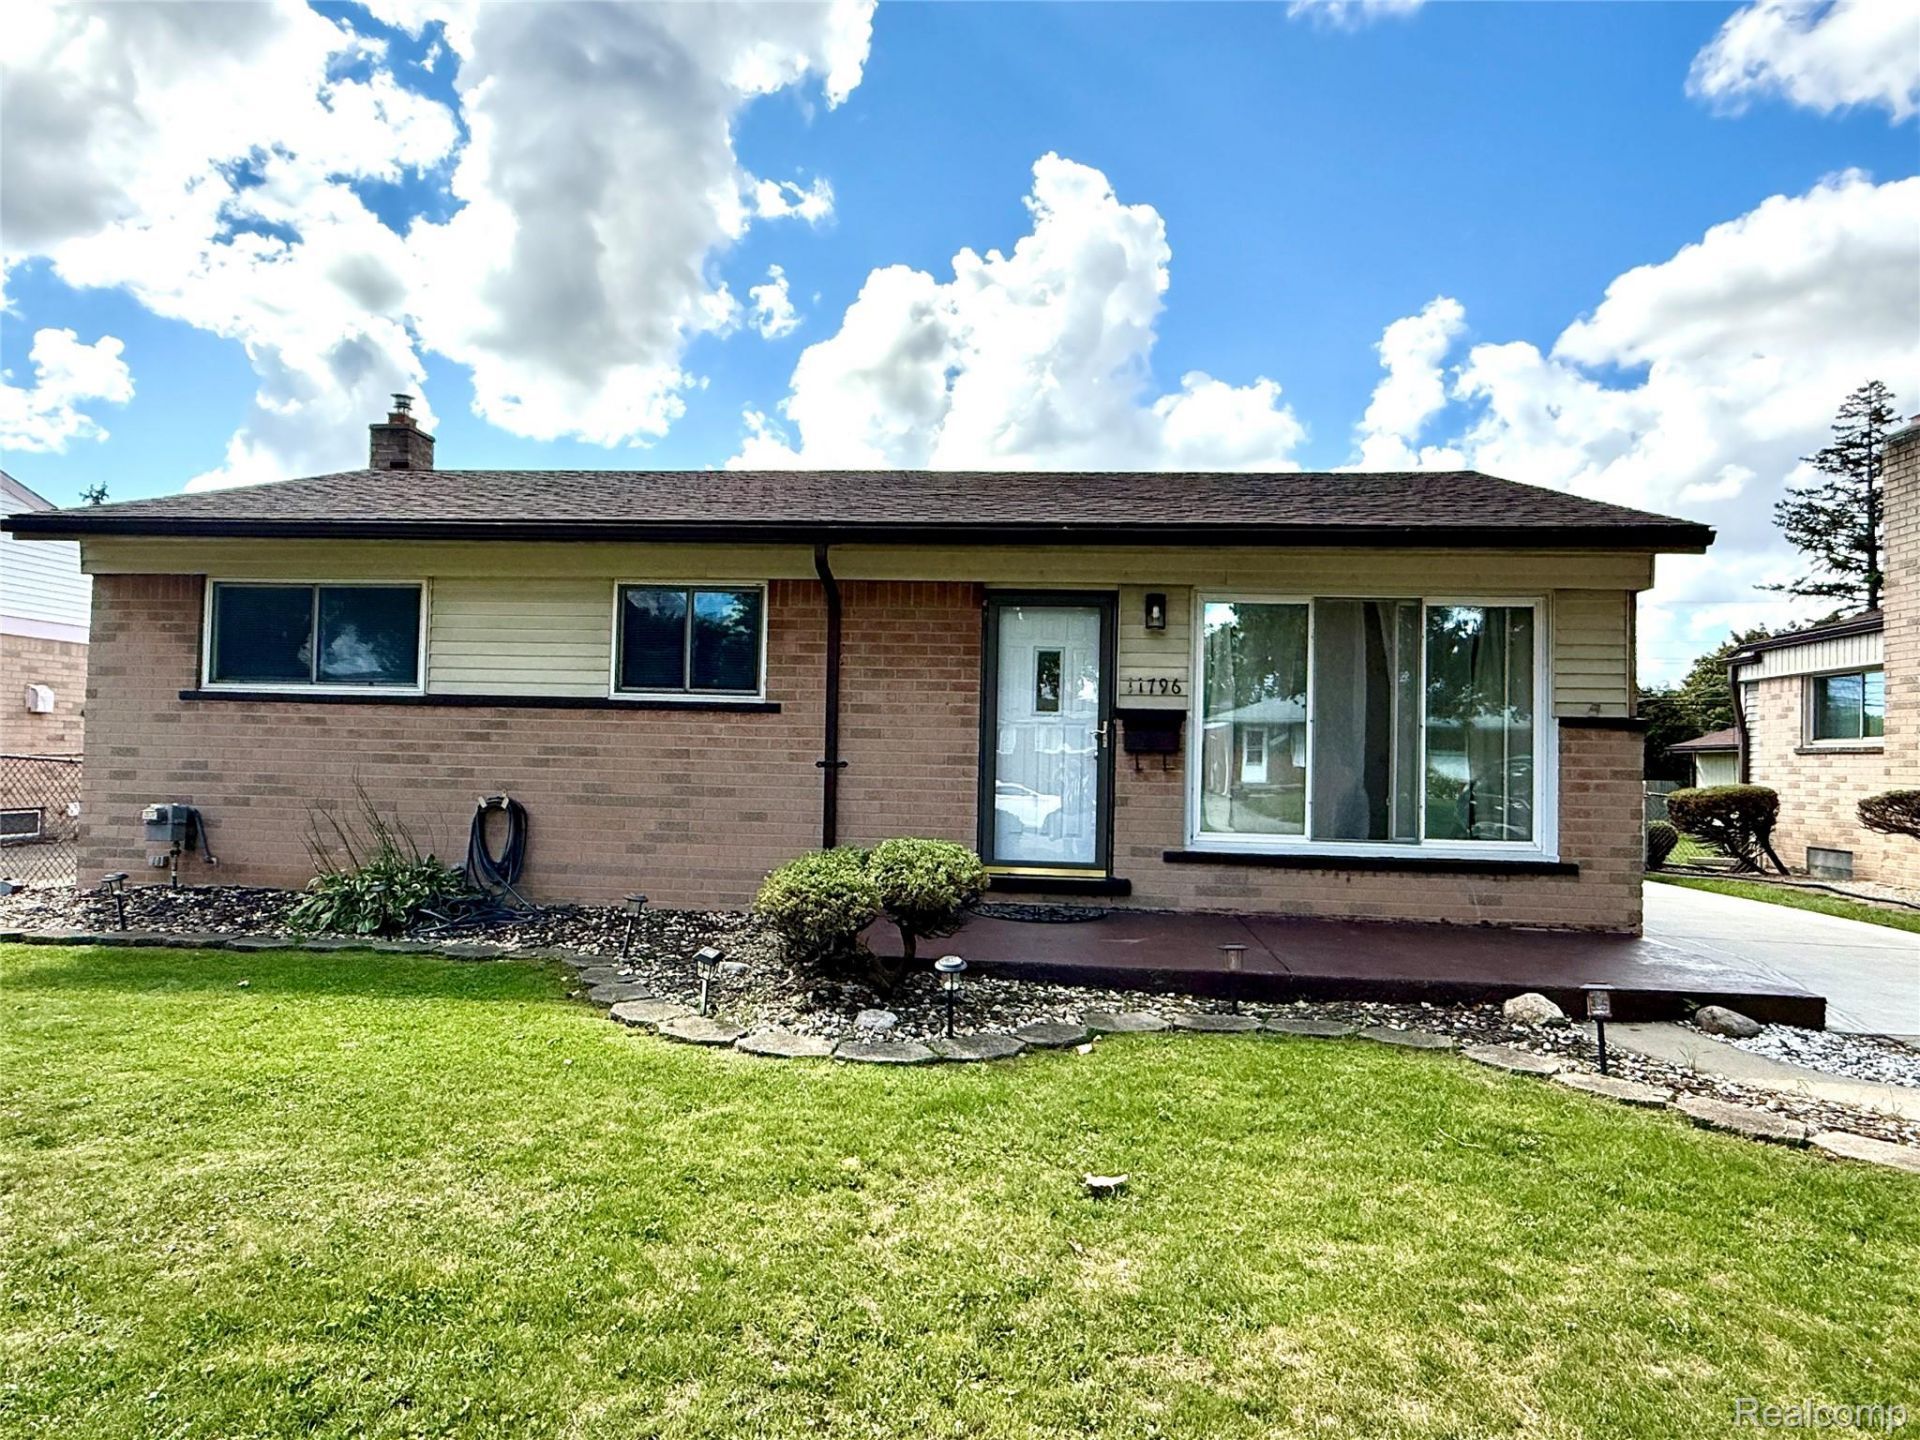
Move in ready, welcome to 11796 Stamford Ave in city of warren!!! This house features 3 bedrooms and 1 full bathroom and 2 half bathroom. Recently renovated kitchen with solid oak wooden cabinets and marble counter top with ceramic tiles also the main floor full bathroom has fully renovated with standing shower and ceramic tiles. Master bedroom attached with half bathroom also two other bedroom nice size bedroom with closet. Finished basement with wet bar and half bathroom convenience for family get together or small party. Decent size backyard with deck and 2 car detached garage also newer roof and has 25 years of warranty for peace of mind. Quite neighborhood, minute away from restaurant, grocery store, hospital and easy access to all major freeways.
Property Features
Property Type: Residential - Single Family
Basement: Yes
Basement: Finished
Garage: 2
Heating: Forced Air, Natural Gas
Home Style: Ranch
Lot Size: 0.17 Acres
Stories: 1.0
Taxes: $2,450
Year Built: 1960
Feature Descriptions
Exterior: Brick
Lot Dimensions: 55X131
Parcel#: 1323151013
Parking: Two Car Garage, Detached
Parking Notes: Two Car Garage, Detached
Sewer: Public Sewer
Summer Tax: 2381
Water: Public
Winter Tax: 69
Room Sizes
Bath Full: 8 X 6
Bedroom: 10 X 10
Living Room: 14 X 12
Bath Lav: 8 X 5
Kitchen: 12 X 14
Local Schools
School District: WarrenWoods
Listed By / Shown By
Listed By
Agency Name: Home Pride Realty
Agency Phone: 3138267029
Shown By
Agency Title: Griffith Realty
Agency Phone: 810-227-1016

Estimate Your Payment
Estimated Payment
$ 808.30 per month $534.14 Principal & Interest $204.17 Property Tax $70.00 Homeowner's Insurance
11796 Stamford Avenue | MLS# 20261071728
This single family home located at 11796 Stamford Avenue , Warren, Mi 48089 is currently listed for sale with an asking price of $240,000. This property was built in 1960 and has 3 bedrooms and 1 full and 2 partial baths with 1810 sq. ft. Stamford Avenue is located in the H O L I D A Y G R O V E S S U B subdivision within the WarrenWoods school district. Search H O L I D A Y G R O V E S S U B real estate on www.griffithrealty.com today.