
BEDS4
BATHS2 full
SQUARE FEET3,710
MLS#20261070731
STATUSActive
PROPERTY TYPEResidential - Single Family
SUBDIVISIONR I N N A C R E S
SCHOOLBentley
Property Description
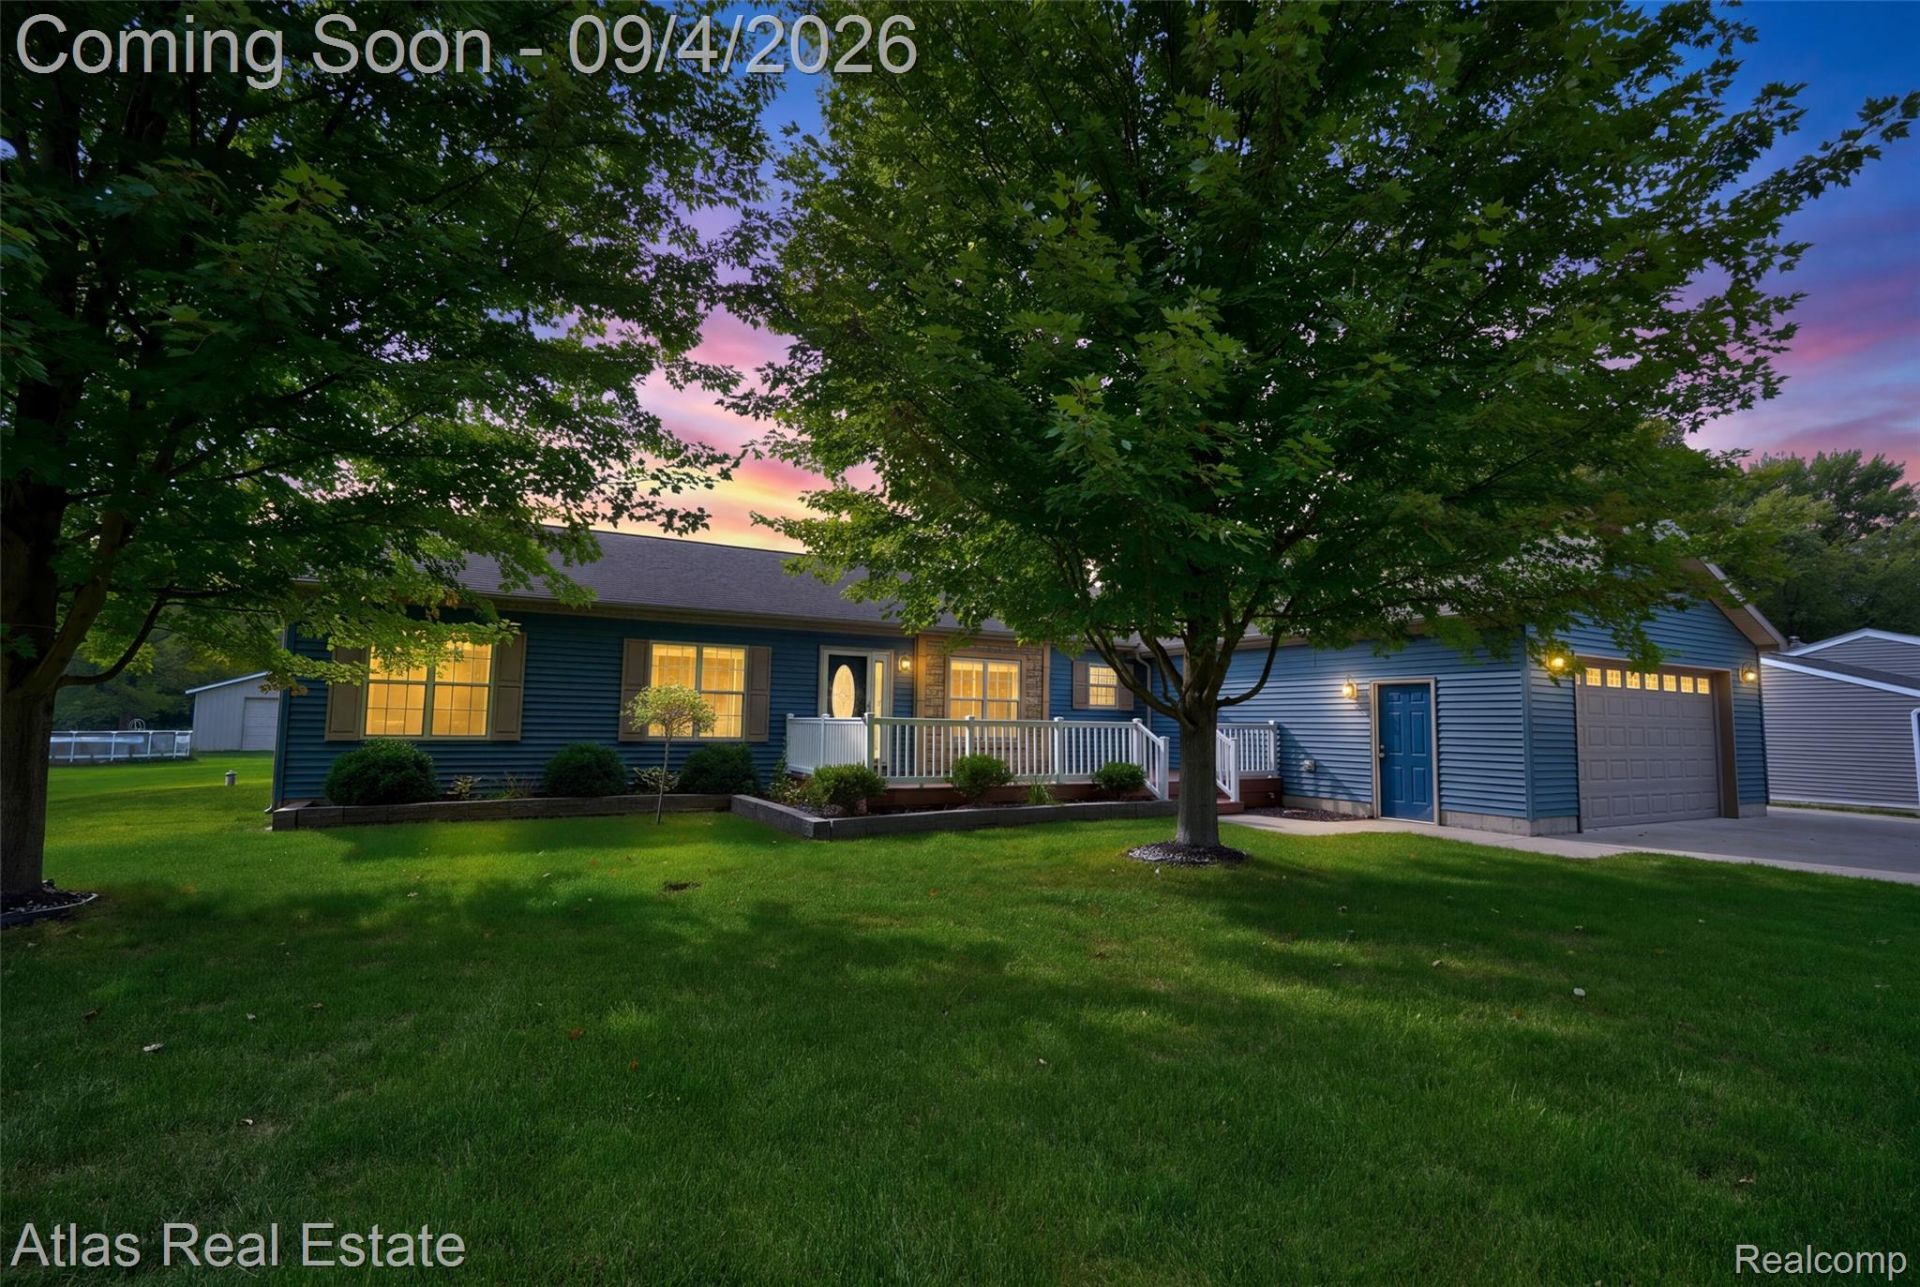
SPACIOUS! MOVE-IN READY! RANCH! Looking for some elbow room and a little peace and quiet? This roomy 4-bedroom, 2-bath ranch on an almost 1 acre lot fits the bill! Offering nearly 3,700 sq. ft. of finished living space, including a huge finished lower level with multiple egress windows and an additional bedroom, there's plenty of space for everyone! Spacious primary suite features a private bath, while the large kitchen offers abundant cabinetry and storage. Convenient first floor laundry adds to the functionality. Enjoy relaxing or entertaining on the large deck overlooking the beautiful park like backyard and peaceful views of nature. Oversized garage and storage shed provide plenty of room for vehicles, hobbies, tools, and toys. Convenient location, close to shopping, dining, and expressways. Move right in, immediate possession, and start living the dream!
Property Features
Property Type: Residential - Single Family
Basement: Yes
Basement: Daylight, Finished
Cooling: Central Air
Garage: 2 car attached
Heating: Forced Air, Natural Gas
Home Style: Ranch
Lot Size: 0.89 Acres
Roof Type: Asphalt
Stories: 1.0
Taxes: $6,641
Year Built: 2010
Feature Descriptions
Appliances: Dishwasher, Disposal, Free Standing Gas Range, Free Standing Refrigerator, Microwave
Exterior: Stone, Vinyl Siding
Laundry: Laundry Room
Lot Dimensions: 100x388
Parcel#: 5913529011
Parking: Two Car Garage, Attached, Direct Access, Garage Door Opener
Parking Notes: Two Car Garage, Attached, Direct Access, Garage Do
Pets Allowed: Yes
Sewer: Public Sewer
Summer Tax: 5091
Utilities: Cable Available
Water: Well
Winter Tax: 1550
Room Sizes
Living Room: 26 X 14
Family Room: 21 X 16
Kitchen: 11 X 10
Dining Room: 11 X 10
Breakfast Nook Room: 10 X 9
Primary Bedroom: 15 X 14
Bedroom: 16 X 13
Laundry: 9 X 6
Primary Bathroom: 12 X 10
Bath Full: 11 X 5
Local Schools
School District: Bentley
Listed By / Shown By
Listed By
Agency Name: Atlas Real Estate
Agency Phone: 8106363400
Shown By
Agency Title: Griffith Realty
Agency Phone: 810-227-1016

Estimate Your Payment
Estimated Payment
$ 1,346.09 per month $700.83 Principal & Interest $553.42 Property Tax $91.85 Homeowner's Insurance
1168 S Vassar Road | MLS# 20261070731
This single family home located at 1168 S Vassar Road, Burton, Mi 48509 is currently listed for sale with an asking price of $314,900. This property was built in 2010 and has 4 bedrooms and 2 full baths with 3710 sq. ft. S Vassar Road is located in the R I N N A C R E S subdivision within the Bentley school district. Search R I N N A C R E S real estate on www.griffithrealty.com today.