
BEDS3
BATHS3 full 1 partial
SQUARE FEET5,063
MLS#20261081470
STATUSAccepting Backup Offers
PROPERTY TYPERental - Single Family
SUBDIVISIONK I N G S W O O D E S T A T E S S U B
SCHOOLUtica
Property Description
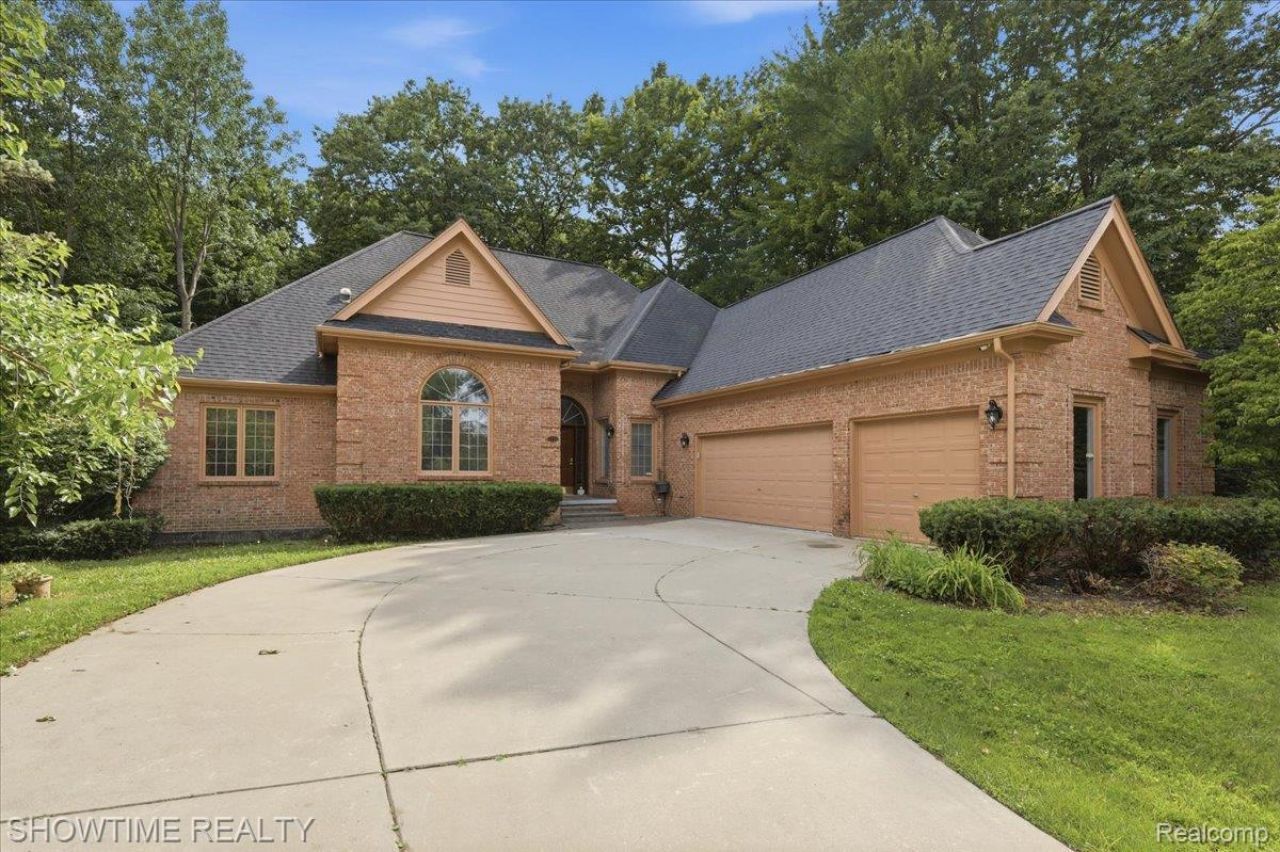
Move-in ready ranch in the highly desirable Utica Community Schools! This well-maintained home features 3 bedrooms and 3.5 bathrooms a 3-car garage, first-floor laundry, and a finished basement with two bonus rooms. Extensively updated throughout, including a remodeled kitchen with quartz countertops, stainless steel appliances, tile flooring, updated light fixtures, and exotic chandeliers (2022). Interior and exterior paint, flooring throughout, and all bathroom quartz countertops were also completed in 2022. The primary bathroom was fully remodeled in 2024. Enjoy the low-maintenance Trex deck and backyard patio (2023), perfect for relaxing or entertaining. The roof is approximately 12 years old. Conveniently located near shopping, restaurants, parks, and expressways. home offering modern updates and exceptional value! BATVAI
Property Features
Property Type: Rental - Single Family
Basement: Yes
Basement: Finished
Cooling: Central Air
Garage: 3
Heating: Forced Air, Natural Gas
Home Style: Ranch
Lot Size: 0.54 Acres
Roof Type: Asphalt
Stories: 1.0
Taxes: $0
Year Built: 1998
Feature Descriptions
Appliances: Dishwasher, Disposal, Dryer, Free Standing Gas Range, Free Standing Refrigerator, Microwave, Other, Range Hood, Stainless Steel Appliances, Washer
Days on Site: 21
Exterior: Brick
Fireplace: Great Room, Master Bedroom
HOA Fee: 350/ Annually
Laundry: Laundry Room
Lot Dimensions: 72X143X199X48X178
Parcel#: 0726101027
Parking: Three Car Garage, Attached
Parking Notes: Three Car Garage, Attached
Patio/Porch: Patio
Pets Allowed: Yes
Sewer: Public Sewer
Water: Public
Room Sizes
Dining Room: 11 X 12
Family Room: 19 X 22
Kitchen: 14 X 15
Breakfast Nook Room: 12 X 10
Bath Lav: 5 X 5
Laundry: 5 X 7
Bedroom: 11 X 13
Bath Full: 11 X 6
Primary Bedroom: 26 X 19
Primary Bathroom: 13 X 12
Bonus Room: 11 X 14
Local Schools
School District: Utica
Listed By / Shown By
Listed By
Agency Name: Showtime Realty
Agency Phone: 5862624775
Shown By
Agency Title: Griffith Realty
Agency Phone: 810-227-1016

11656 Majestic Court | MLS# 20261081470
This property located at 11656 Majestic Court, Shelby Township, Mi 48315 is currently listed for rent with an asking price of $3,000 / Monthly. Majestic Court is located within the Utica school district. Search Shelby Township real estate on www.griffithrealty.com today.