
BEDS3
BATHS2 full
SQUARE FEET1,428
MLS#20261055370
STATUSActive
PROPERTY TYPEResidential - Single Family
SUBDIVISIONDyer Terraces
SCHOOLByron
Property Description
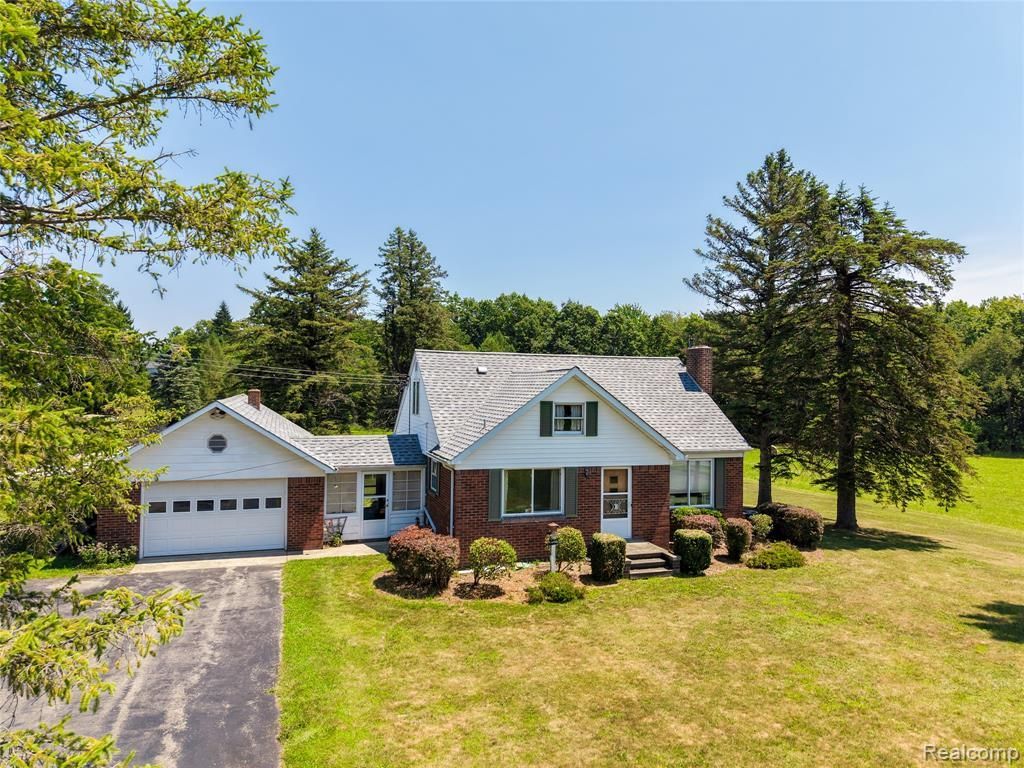
Set on 5 scenic acres bordering the Shiawassee River, this charming 3-bedroom, 2-bath home offers a rare combination of privacy, space, and natural beauty. The classic brick exterior, attached garage, mature trees, and expansive lawn create an inviting country setting with peaceful views in every direction. Inside, the home features a bright living room with a brick fireplace, an eat-in kitchen with generous cabinet space, hardwood flooring in the bedrooms, and a spacious upper-level bedroom with distinctive sloped ceilings. The lower level provides additional flexible living and recreation space, along with a second bathroom and ample storage. Outdoors, the broad open yard offers plenty of room for gardening, recreation, entertaining, or simply enjoying the surrounding landscape and riverfront setting. With five acres of land and direct frontage along the Shiawassee River, this property presents an exceptional opportunity to enjoy quiet rural living while making the home your own.
Property Features
Property Type: Residential - Single Family
Basement: Daylight, Partially Finished
Fuel Type: Propane
Garage: 1 car attached
Heating: Forced Air
Home Style: Ranch
Lot Size: 5.00 Acres
Year Built: 1951
Appliances
Free-Standing Refrigerator
Microwave
Range Hood
Feature Descriptions
Architecture: Ranch
Days on Site: 3
Exterior: Brick Veneer
Fireplace Location: Living Room
Foundation: Basement
Frontage Feet: 786
Garage/Parking: Attached
Lot Dimensions: 5.00 Acre(s)
Lower Level Finished Sqft: 877
Parking Notes: Attached
Road Frontage: Paved
Summer Tax: $817.0000
Waterfront: Creek, River Access
Water Heater: LP Gas/Propane
Water Name: Shiawassee River
Winter Tax: $1174.0000
Local Schools
School District: Byron
Listed By / Shown By
Listed By
Agency Name: Tremaine Real Estate
Agency Phone: (810) 750-4663
Shown By
Agency Title: Griffith Realty
Agency Phone: 810-227-1016

Estimate Your Payment
Estimated Payment
$ 881.03 per month $778.95 Principal & Interest $0.00 Property Tax (data not provided by mls) $102.08 Homeowner's Insurance
11651 S New Lothrop Road | MLS# 20261055370
This single family home located at 11651 S New Lothrop Road, Burns Township, MI 48429 is currently listed for sale with an asking price of $350,000. This property was built in 1951 and has 3 bedrooms and 2 full baths with 1428 sq. ft. S New Lothrop Road is located in the Dyer Terraces subdivision within the Byron school district. Search Dyer Terraces real estate on www.griffithrealty.com today.