
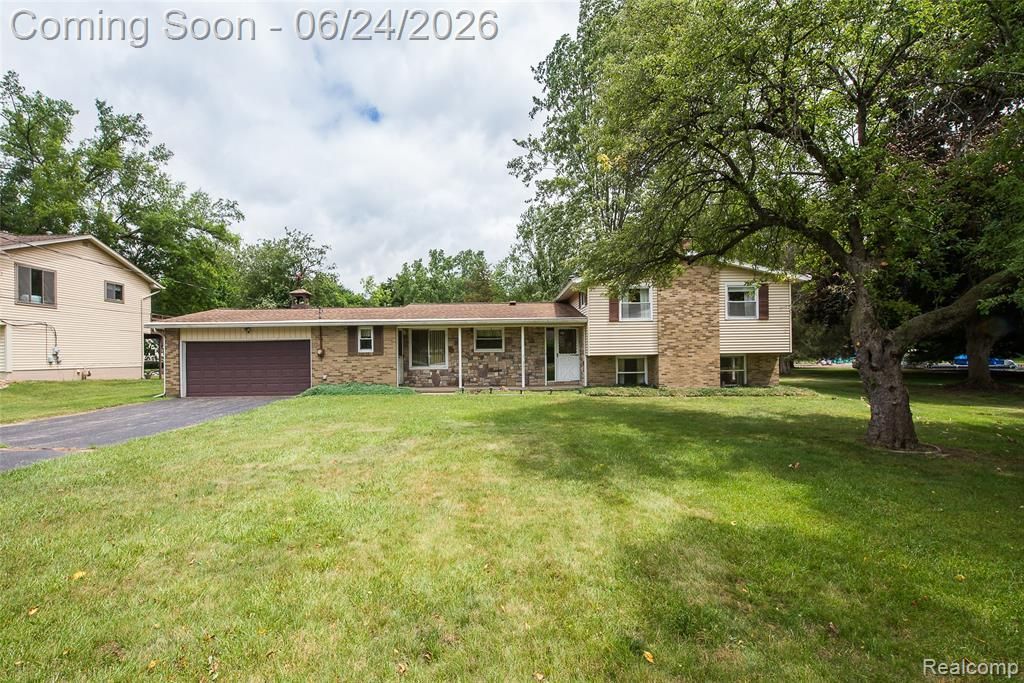
BEDS4
BATHS2 full
SQUARE FEET1,968
MLS#20261046394
STATUSActive
PROPERTY TYPEResidential - Single Family
SUBDIVISIONCAMELOT SHORES NO 3
SCHOOLPinckney
Property Description
Welcome to 1165 Camelot Drive in Pinckney, Michigan—a rare opportunity to enjoy year-round waterfront living on the beautiful Huron Chain of Lakes. Situated on a scenic 0.61-acre lot with expansive canal frontage connecting to seven lakes, this 1,968-square-foot home offers endless recreational opportunities right from your backyard. The home features 4 bedrooms, 2 full bathrooms, a spacious living room, comfortable family room, and a relaxing 3-season sunroom where you can enjoy peaceful water views throughout the year. Whether you're looking for a primary residence, vacation retreat, or investment opportunity, this property provides the perfect setting to create your vision. Located in one of the area's most desirable waterfront communities, surrounded by modern, well-maintained homes, you'll enjoy much more than lake living. Nearby amenities include parks, hiking and biking trails, golf courses, and the convenience of charming small-town shopping, dining, and services. Experience boating, fishing, swimming, kayaking, and all the benefits of waterfront living on the highly sought-after Huron Chain of Lakes. Don't miss your chance to own a piece of Michigan's premier lake lifestyle.
Property Features
Property Type: Residential - Single Family
Basement: Daylight, Unfinished, Walk-Out Access
Cooling: Central Air, Wall Unit(s)
Fuel Type: Natural Gas
Heating: Baseboard
Home Style: Split Level
Lot Size: 0.61 Acres
Year Built: 1965
Appliances
Built-In Electric Range
Built-In Refrigerator
Dishwasher
Disposal
Dryer
Exhaust Fan
Microwave
Washer
Feature Descriptions
Architecture: Split Level
Days on Site: 27
Exterior: Steel, Stone
Fireplace Location: Family Room
Foundation: Crawl, Slab, Basement
Frontage Feet: 120
Garage/Parking: Direct Access, Attached
Interior: Cable Available, Circuit Breakers, Egress Window(s), High Spd Internet Avail
Lot Dimensions: 0.61 Acre(s)
Lower Level Finished Sqft: 600
Parking Notes: Direct Access, Attached
Road Frontage: Paved
Site: Water View
Summer Tax: $1318.0000
Waterfront: Canal Front
Water Heater: Natural Gas
Water Name: Portage Lake
Winter Tax: $2470.0000
Wooded Percentage: 5%
Local Schools
School District: Pinckney
Listed By / Shown By
Listed By
Agency Name: Howard Hanna R E Services-Dexter
Agency Phone: (734) 475-3737
Shown By
Agency Title: Griffith Realty
Agency Phone: 810-227-1016

Estimate Your Payment
Estimated Payment
$ 1,759.55 per month $1,555.67 Principal & Interest $0.00 Property Tax (data not provided by mls) $203.88 Homeowner's Insurance
1165 Camelot Drive | MLS# 20261046394
This single family home located at 1165 Camelot Drive, Putnam Township, MI 48169 is currently listed for sale with an asking price of $699,000. This property was built in 1965 and has 4 bedrooms and 2 full baths with 1968 sq. ft. Camelot Drive is located in the CAMELOT SHORES NO 3 subdivision within the Pinckney school district. Search CAMELOT SHORES NO 3 real estate on www.griffithrealty.com today.