
BEDS3
BATHS1 full 1 partial
SQUARE FEET2,250
MLS#20261063318
STATUSActive
PROPERTY TYPEResidential - Single Family
SCHOOLHolly
Property Description
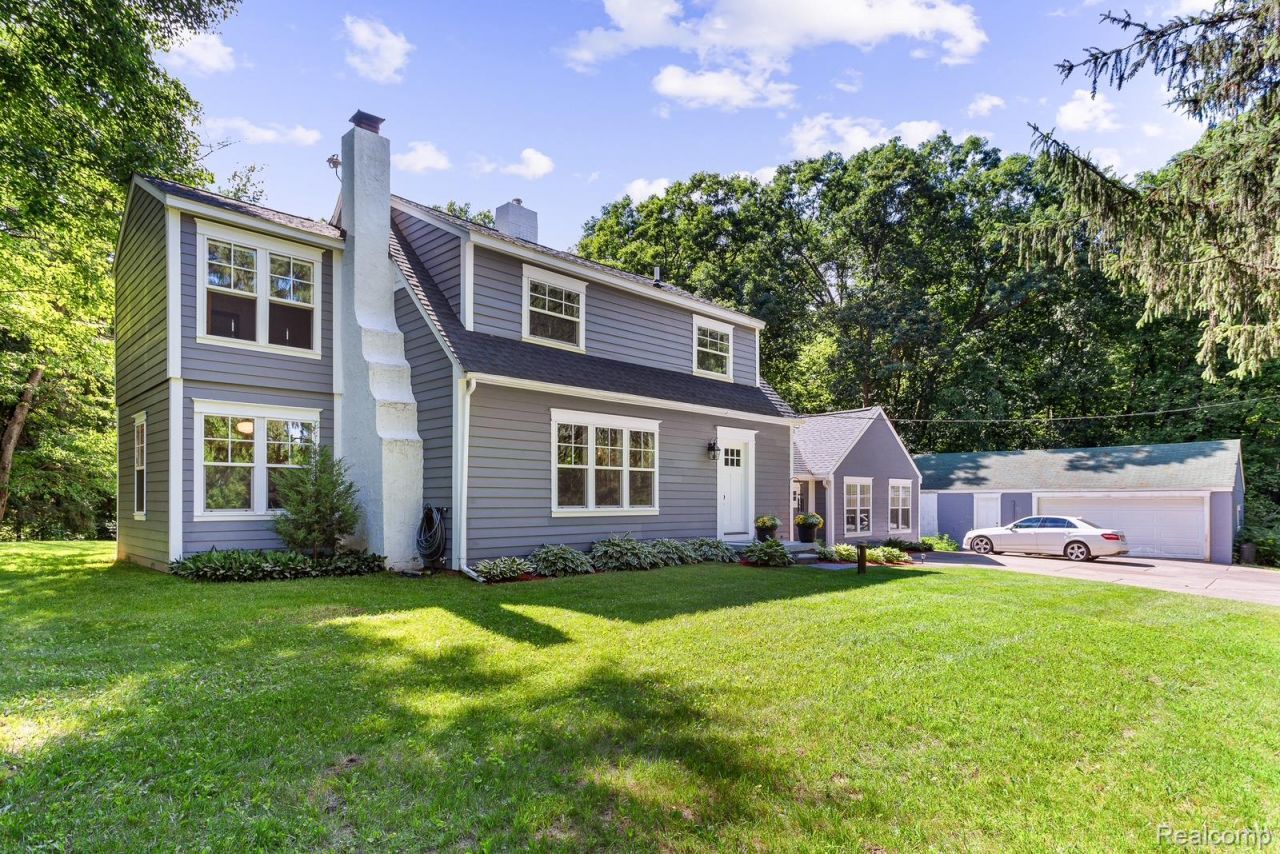
Fully renovated modern INCOME PRODUCING farmhouse set on 5.77 wooded private acers in North Oakland County, minutes to I-75. Completely redone top to bottom. New roof, windows, doors, plumbing, electric, HVAC, giving you the confidence of a new build. New gourmet kitchen with stainless steel appliances, ceiling height cabinets and quartz countertops with farmhouse sink. Hardwood floors and ceiling fans throughout. Master with vaulted ceiling built in mini fridge and dressing room/ walk-in closet. Main bath with soaking tub, rain shower and double sinks. Additional space includes office and laundry rooms. Living room with wood burning fireplace. Large detached 2 and a half car garage with extra storage rooms. Master, large family room, bath, and laundry rooms all with vaulted ceilings. Outdoor shower with sink and electric. 2 outdoor firepits, freestanding treehouse (ideal for guests or added income). Property can easily be rezoned for commercial.
Property Features
Property Type: Residential - Single Family
Basement: Yes
Basement: Unfinished
Cooling: Attic Fan, Ceiling Fans, Central Air
Garage: 2.5
Heating: Forced Air, Natural Gas
Home Style: Colonial
Lot Size: 5.77 Acres
Roof Type: Asphalt
Stories: 2.0
Taxes: $2,634
Year Built: 1937
Feature Descriptions
Appliances: Dishwasher, Dryer, Exhaust Fan, Free Standing Gas Oven, Microwave, Range Hood, Washer
Days on Site: 23
Exterior: Cedar
Fencing: Fencing Allowed
Fireplace: Living Room, Wood Burning
Laundry: Laundry Room
Lot Dimensions: 389x901x438x34x511
Parcel#: 0101451001
Parking: Twoand Half Car Garage, Detached
Parking Notes: Twoand Half Car Garage, Detached
Patio/Porch: Porch
Pets Allowed: Yes
Security: Smoke Detectors
Sewer: Septic Tank
Summer Tax: 1905
Water: Well
Winter Tax: 729
Room Sizes
Living Room: 14 X 19
Family Room: 20 X 20
Kitchen: 12 X 12
Laundry: 10 X 12
Library: 10 X 13
Dining Room: 11 X 12
Bath Lav: 5 X 6
Bedroom: 10 X 14
Bath Full: 8 X 11
Local Schools
School District: Holly
Listed By / Shown By
Listed By
Agency Name: Luxury Living Real Estate
Agency Phone: 2483426516
Shown By
Agency Title: Griffith Realty
Agency Phone: 810-227-1016

Estimate Your Payment
Estimated Payment
$ 1,878.36 per month $1,466.65 Principal & Interest $219.50 Property Tax $192.21 Homeowner's Insurance
11646 Dixie Highway | MLS# 20261063318
This single family home located at 11646 Dixie Highway, Holly Township, Mi 48442 is currently listed for sale with an asking price of $659,000. This property was built in 1937 and has 3 bedrooms and 1 full and 1 partial baths with 2250 sq. ft. Dixie Highway is located within the Holly school district. Search Holly Township real estate on www.griffithrealty.com today.