
BEDS3
BATHS2 full 1 partial
SQUARE FEET2,093
MLS#20261047725
STATUSActive
PROPERTY TYPEResidential - Condominium
SUBDIVISIONM A P L E L A N E V A L L E Y
SCHOOLWarrenCon
Property Description
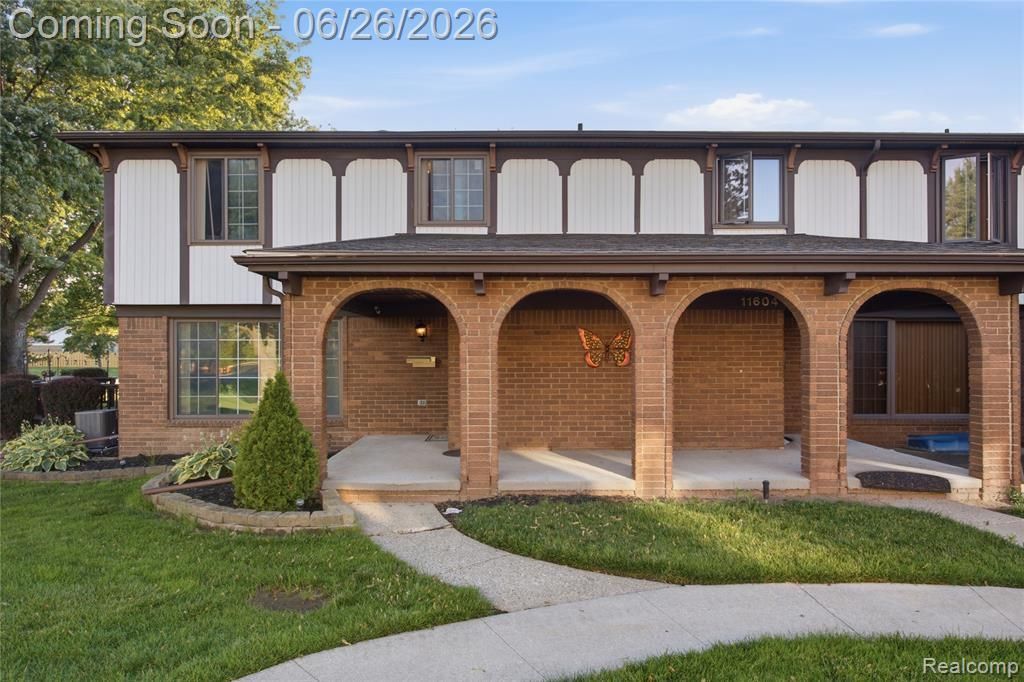
Welcome home to this bright, well-maintained, airy end-unit townhome filled with charm. The open layout features kitchen with open views to the dining space, spacious living and dining rooms, and a finished basement complete with a wet bar-perfect for hosting. With 3 bedrooms, 2.5 baths, first-floor laundry, and an attached 2-car garage with a brick floor, this home blends comfort and convenience. Enjoy relaxing outdoors on the large front porch or the Rare 16x15 deck-an amenity not found on most units in this complex, overlooking the lovely well-maintained grounds. Major updates include a furnace, hot water tank, and central air, offering peace of mind for years to come. prefers up to 30 days occupancy after closing. Major capital update completed: building-wide new roof in 2025. Temporary assessment in place. Seller offering a closing credit equal to two months of HOA dues to offset the assessment and lower buyer cash-to-close
Property Features
Property Type: Residential - Condominium
Basement: Finished
Basement: Yes
Cooling: Central Air
Garage: 2 car attached
Heating: Electric, Forced Air, Hot Water, Natural Gas
Home Style: End Unit
Stories: 2.0
Taxes: $4,141
Year Built: 1974
Amenities
Wet Bar
Feature Descriptions
Appliances: Built In Electric Range, Dishwasher, Disposal, Exhaust Fan
Days on Site: 76
Exterior: Brick
HOA Fee: 491/ Monthly
Laundry: In Unit
Parcel#: 1302102089
Parking: Two Car Garage, Attached, Basement, Garage Faces Rear
Parking Notes: Two Car Garage, Attached, Basement, Garage Faces R
Patio/Porch: Deck, Porch
Pets Allowed: Breed Restrictions, Yes
Sewer: Public Sewer
Summer Tax: 4023
Water: Public
Winter Tax: 118
Room Sizes
Living Room: 21 X 11
Dining Room: 10 X 12
Kitchen: 11 X 10
Bath Lav: 8 X 5
Bath Full: 5 X 5
Bedroom: 11 X 12
Primary Bedroom: 17 X 12
Local Schools
School District: WarrenCon
Listed By / Shown By
Listed By
Agency Name: Irongate Realty Group
Agency Phone: 2489711222
Shown By
Agency Title: Griffith Realty
Agency Phone: 810-227-1016

Estimate Your Payment
Estimated Payment
$ 901.14 per month $491.63 Principal & Interest $345.08 Property Tax $64.43 Homeowner's Insurance
11606 Meadow Lane Drive | MLS# 20261047725
This condo located at 11606 Meadow Lane Drive, Macomb Township, Mi 48093 is currently listed for sale with an asking price of $220,900. This property was built in 1974 and has 3 bedrooms and 2 full and 1 partial baths with 2093 sq. ft. Meadow Lane Drive is located in the M A P L E L A N E V A L L E Y subdivision within the WarrenCon school district. Search M A P L E L A N E V A L L E Y real estate on www.griffithrealty.com today.