
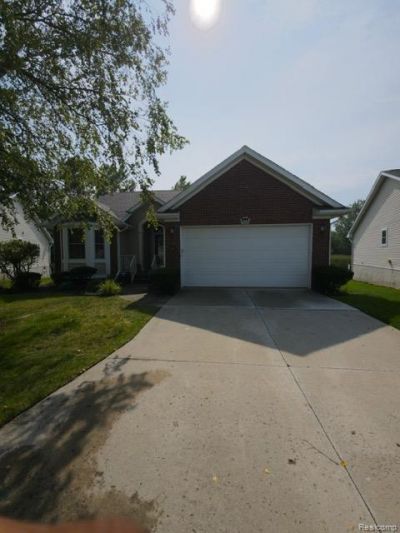
BEDS3
BATHS3 full
SQUARE FEET2,145
MLS#20261070008
STATUSActive
PROPERTY TYPEResidential - Condominium
SUBDIVISIONC R O S S C R E E K C O N D O
SCHOOLBentley
Property Description
Beautifully Remodeled Detached Condo in Cross Creek. Welcome to this beautifully remodeled detached condo located in the desirable Cross Creek subdivision. Thoughtfully updated and designed for comfortable modern living, this spacious three-bedroom, three-bath home offers a wonderful combination of style, functionality, and tranquility. The home features a new furnace, fresh interior paint, and new carpet throughout the first level, creating a clean, bright, and inviting atmosphere. The finished basement provides valuable additional living space, perfect for a family room, home office, entertainment area, fitness space, or guest accommodations. Each of the three bedrooms offers a walk-in closet, providing exceptional storage and organization. With three full bathrooms, the home offers convenience and flexibility for residents and guests alike. One of the home's standout features is the vaulted-ceiling sunroom, offering a peaceful space to relax while taking in scenic views of the surrounding wetland and pond area.
Property Features
Property Type: Residential - Condominium
Basement: Yes
Basement: Bath Stubbed, Daylight, Finished, Full, Interior Entry
Cooling: Ceiling Fans, Central Air
Garage: 2 car attached
Heating: Forced Air, Natural Gas
Home Style: Ranch
Roof Type: Asphalt
Stories: 1.0
Taxes: $3,131
Year Built: 2004
Amenities
Entrance Foyer
Grounds Maintenance
Feature Descriptions
Accessibility: CentralLivingArea
Appliances: Dishwasher, Disposal, Dryer, Free Standing Electric Oven, Free Standing Electric Range, Free Standing Refrigerator, Microwave, Washer
Days on Site: 1
Exterior: Brick, Vinyl Siding
Fireplace: Electric, Living Room
HOA Fee: 200/ Monthly
Laundry: Electric Dryer Hookup, Laundry Room, Washer Hookup
Lot: Wetlands
Parcel#: 5910676032
Parking: Two Car Garage, Attached, Direct Access, Electricityin Garage, Garage Faces Front
Parking Notes: Two Car Garage, Attached, Direct Access, Electrici
Patio/Porch: Covered, Porch
Pets Allowed: Yes
Security: yes
Security: Security System Owned, Smoke Detectors
Sewer: Public Sewer
Summer Tax: 2423
Utilities: Cable Available
Water: Public
Window: EgressWindows
Winter Tax: 708
Room Sizes
Bath Full: 6 X 5
Primary Bathroom: 11 X 5
Bedroom: 15 X 13
Breakfast Nook Room: 11 X 8
Kitchen: 11 X 12
Living Room: 14 X 20
Primary Bedroom: 14 X 12
Family Room: 24 X 17
Laundry: 5 X 6
Three Season Room: 14 X 8
Local Schools
School District: Bentley
Listed By / Shown By
Listed By
Agency Name: Burrell Real Estate
Agency Phone: 8102328176
Shown By
Agency Title: Griffith Realty
Agency Phone: 810-227-1016

Estimate Your Payment
Estimated Payment
$ 953.16 per month $612.03 Principal & Interest $260.92 Property Tax $80.21 Homeowner's Insurance
1151 Creekside Court | MLS# 20261070008
This condo located at 1151 Creekside Court , Burton, Mi 48509 is currently listed for sale with an asking price of $275,000. This property was built in 2004 and has 3 bedrooms and 3 full baths with 2145 sq. ft. Creekside Court is located in the C R O S S C R E E K C O N D O subdivision within the Bentley school district. Search C R O S S C R E E K C O N D O real estate on www.griffithrealty.com today.