
BEDS2
BATHS2 full
SQUARE FEET1,276
MLS#20261070707
STATUSActive
PROPERTY TYPEResidential - Condominium
SUBDIVISIONJ O N A T H A N S L A N D I N G 1
SCHOOLHowell
Property Description
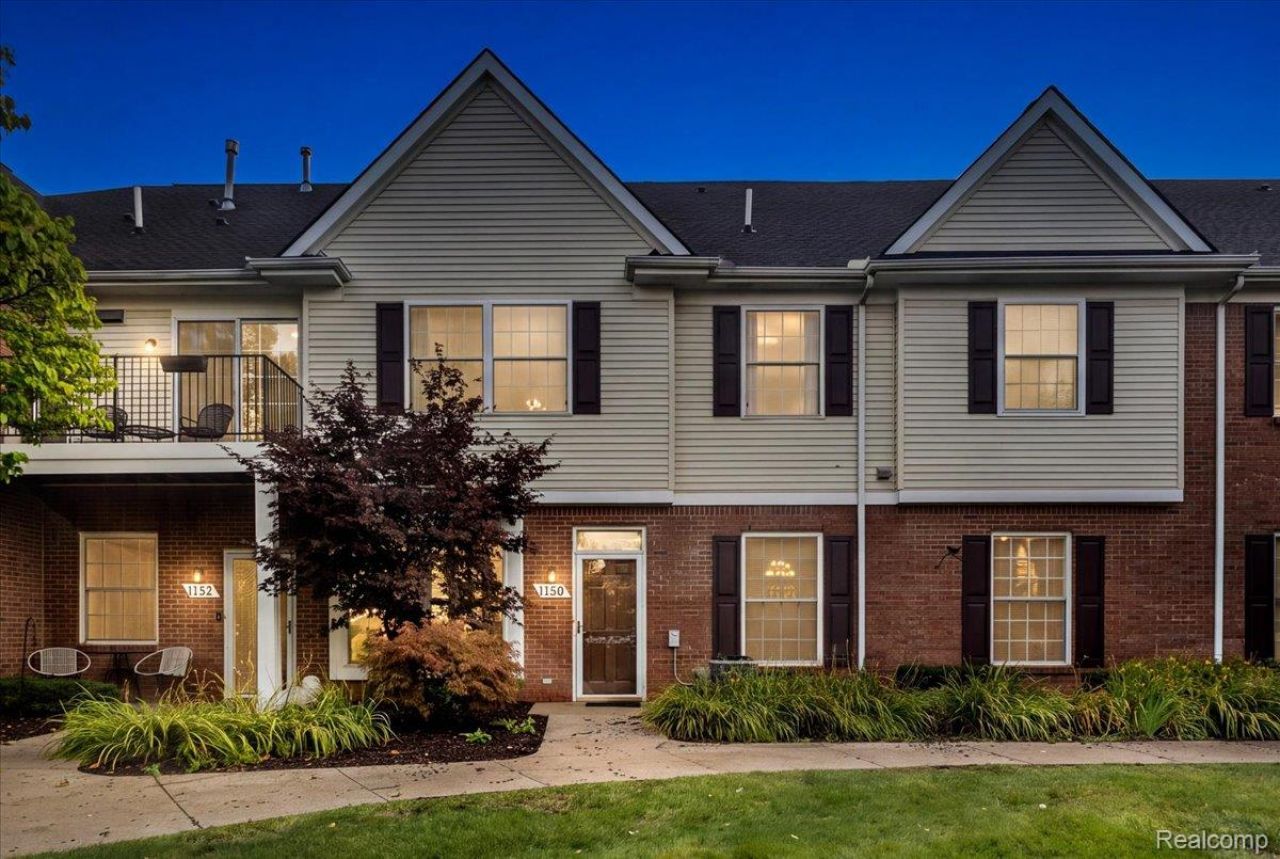
Enjoy easy first-floor living in this beautifully decorated ranch condo in popular Jonathan's Landing! This move-in-ready home features a brand-new kitchen completed in August 2026, showcasing white cabinetry, new countertops and new stainless steel appliances. New luxury vinyl plank flooring extends throughout the kitchen, hallway, living room and both bathrooms. The spacious primary bedroom offers a large walk-in closet and private full bath. Additional highlights include ceiling fans in all main rooms and a side-entry garage with direct access. A beautiful tree-lined entrance welcomes you to the community, where residents enjoy a pool and association dues that include water. Conveniently located less than two miles from the I-96/M-59 interchange, with shopping, groceries and schools nearby.
Property Features
Property Type: Residential - Condominium
Cooling: Ceiling Fans, Central Air
Garage: 1 car attached
Heating: Forced Air, Natural Gas
Home Style: Ranch
Taxes: $1,984
Year Built: 2003
Amenities
High Speed Internet
Feature Descriptions
Appliances: Dishwasher, Disposal, Dryer, Exhaust Fan, Free Standing Electric Range, Free Standing Refrigerator, Microwave, Stainless Steel Appliances, Washer
Days on Site: 2
Exterior: Brick, Vinyl Siding
HOA Fee: 284/ Monthly
Laundry: In Unit
Parcel#: 0628402180
Parking: One Car Garage, Attached, Direct Access, Electricityin Garage, Garage Door Opener, Garage Faces Side
Parking Notes: One Car Garage, Attached, Direct Access, Electrici
Pets Allowed: Call, Yes
Pool: Community, In Ground, Outdoor Pool
Sewer: Public Sewer
Summer Tax: 1259
Water: Public
Winter Tax: 725
Room Sizes
Bath Full: 8 X 5
Primary Bathroom: 10 X 8
Primary Bedroom: 15 X 14
Bedroom: 11 X 10
Living Room: 15 X 13
Dining Room: 12 X 10
Kitchen: 12 X 10
Laundry: 12 X 10
Local Schools
School District: Howell
Listed By / Shown By
Listed By
Agency Name: Real Estate One-Northville
Agency Phone: 2483051900
Shown By
Agency Title: Griffith Realty
Agency Phone: 810-227-1016

Estimate Your Payment
Estimated Payment
$ 750.59 per month $517.44 Principal & Interest $165.33 Property Tax $67.81 Homeowner's Insurance
1150 Rial Lake Drive | MLS# 20261070707
This condo located at 1150 Rial Lake Drive , Howell Township, Mi 48843 is currently listed for sale with an asking price of $232,500. This property was built in 2003 and has 2 bedrooms and 2 full baths with 1276 sq. ft. Rial Lake Drive is located in the J O N A T H A N S L A N D I N G 1 subdivision within the Howell school district. Search J O N A T H A N S L A N D I N G 1 real estate on www.griffithrealty.com today.