
BEDS3
BATHS2 full
SQUARE FEET2,122
MLS#20261067456
STATUSActive
PROPERTY TYPEResidential - Single Family
SUBDIVISIONC U M M I N G P A R K S U B A N N E X
SCHOOLDearborn
Property Description
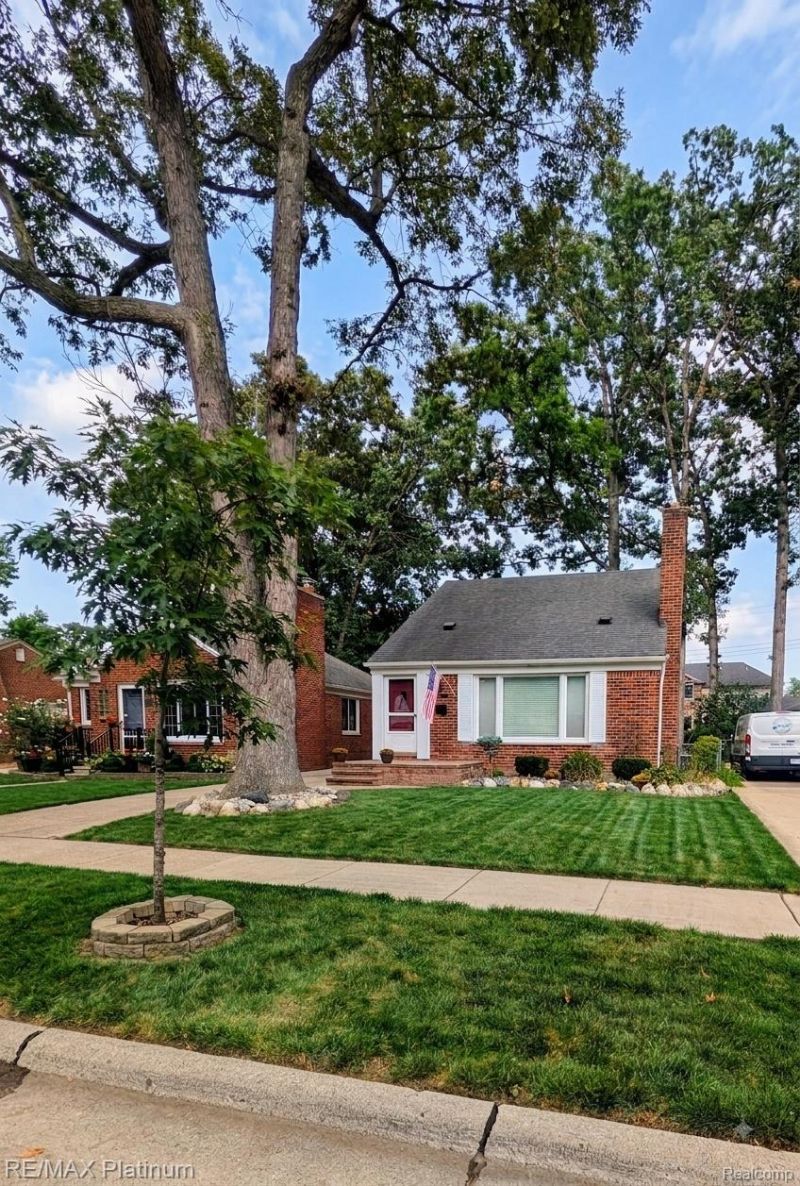
A charming Dearborn bungalow is soon to join the Cumming Park Sub Annex! This inviting 1.5-story home, with 3 bedrooms and 2 full baths, offers 1,179 sq ft of comfortable living space, along with a full basement awaiting your creative touch. Experience peace of mind with natural gas forced-air heating, central air conditioning, and a kitchen equipped with stainless steel and ENERGY STAR qualified appliances, including a gas cooktop, dishwasher, refrigerator, washer, and dryer. A detached 2-car garage provides ample storage and parking on this generously sized 0.12 Acre lot, and high-speed internet is readily available. Conveniently located near Ford Rd and Telegraph Rd, this gem lies within the Dearborn School District. Don't miss the chance to create lasting memories in this move-in-ready sanctuary; showings begin at Active status!
Property Features
Property Type: Residential - Single Family
Basement: Yes
Basement: Finished, Walk Up Access
Cooling: Central Air
Garage: 2
Heating: Forced Air, Natural Gas
Home Style: Bungalow
Lot Size: 0.12 Acres
Roof Type: Asphalt
Stories: 1.5
Taxes: $3,632
Year Built: 1951
Amenities
High Speed Internet
Feature Descriptions
Appliances: Energy Star Qualified Dryer, Energy Star Qualified Dishwasher, Energy Star Qualified Refrigerator, Energy Star Qualified Washer, Free Standing Refrigerator, Gas Cooktop, Microwave, Stainless Steel Appliances
Days on Site: 9
Exterior: Brick
Fireplace: Family Room
Laundry: Laundry Room
Lot Dimensions: 40.00X133.00
Parcel#: 32820917226007
Parking: Two Car Garage, Detached
Parking Notes: Two Car Garage, Detached
Pets Allowed: Yes
Sewer: Public Sewer
Summer Tax: 3070
Water: Public
Winter Tax: 562
Room Sizes
Living Room: 20 X 12
Bath Full: 8 X 5
Dining Room: 10 X 10
Laundry: 5 X 5
Primary Bedroom: 23 X 15
Bedroom: 12 X 9
Kitchen: 13 X 10
Local Schools
School District: Dearborn
Listed By / Shown By
Listed By
Agency Name: RE/MAX Platinum
Agency Phone: 8102274600
Shown By
Agency Title: Griffith Realty
Agency Phone: 810-227-1016

Estimate Your Payment
Estimated Payment
$ 1,120.77 per month $723.31 Principal & Interest $302.67 Property Tax $94.79 Homeowner's Insurance
1150 N Franklin Street | MLS# 20261067456
This single family home located at 1150 N Franklin Street, Dearborn, Mi 48128 is currently listed for sale with an asking price of $325,000. This property was built in 1951 and has 3 bedrooms and 2 full baths with 2122 sq. ft. N Franklin Street is located in the C U M M I N G P A R K S U B A N N E X subdivision within the Dearborn school district. Search C U M M I N G P A R K S U B A N N E X real estate on www.griffithrealty.com today.