
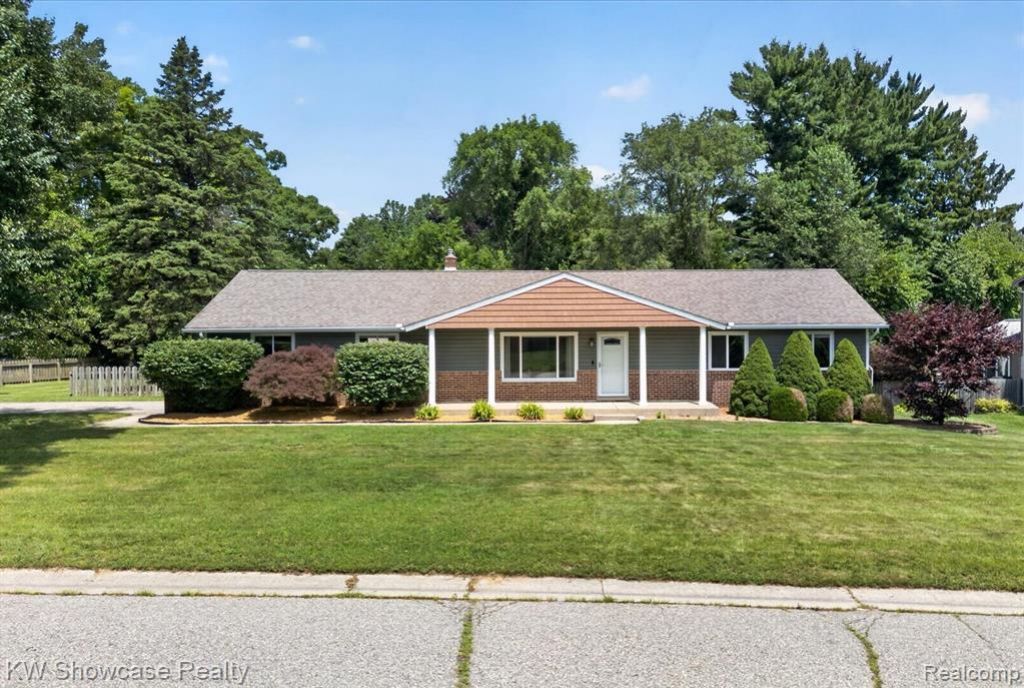
BEDS3
BATHS1 full 1 partial
SQUARE FEET1,535
MLS#20261053891
STATUSActive
PROPERTY TYPEResidential - Single Family
SUBDIVISIONFox N Hounds Estates
SCHOOLHuron Valley
Property Description
If you are looking for an updated ranch in White Lake Twp, this is the one you've been waiting for. Neat, clean and move in ready, this home has been very well maintained and features many improvements. There is a full finished basement and plenty of storage too. The updates include but are not limited to: Family Room Carpet 2021, Kitchen with soft close cabinets and granite counter tops 2016, Full bath renovation 2015, Finished basement with bar area 2013, Roof 2009, GE dryer & washer 2021, Water Softener 2021, New kitchen appliances: Fridge, stove, microwave & Dishwasher 2022, Exterior: Resided with new vinyl & insulation including soffits for attic 2022, New gutters 2022, New 50 gallon water heater 2023, New gravel bed base for new shed 2023, New vinyl windows & sliding glass door 2023, New ceiling fans 2024, Sprinklers/Irrigation system, front & back yard 2024, New 2 ton 2 stage AC with Intellisense 2025, Additional outlets, new 200 amp panel with interlock system & 50 amp generator hook up 2025 and more...
Property Features
Property Type: Residential - Single Family
Basement: Finished
Cooling: Ceiling Fan(s), Central Air
Fenced: Yes
Fuel Type: Natural Gas
Heating: Forced Air
Home Style: Ranch
Lot Size: 0.36 Acres
Year Built: 1973
Amenities
Chimney Cap(s)
Lighting
Fenced
Appliances
Dishwasher
Disposal
Dryer
Free-Standing Gas Oven
Free-Standing Refrigerator
Microwave
Stainless Steel Appliance(s)
Washer
Bar Fridge
Feature Descriptions
Architecture: Ranch
Days on Site: 7
Exterior: Brick, Vinyl
Fireplace Location: Family Room
Foundation: Basement
Frontage Feet: 100
Garage/Parking: Direct Access, Electricity, Door Opener, Side Entrance, Attached, Driveway
Interior: Cable Available, Circuit Breakers, High Spd Internet Avail, Furnished - No, Water Softener (owned)
Lot Dimensions: 0.36 Acre(s)
Lower Level Finished Sqft: 1000
Parking Notes: Direct Access, Electricity, Door Opener, Side Entranc
Road Frontage: Paved, Cul-De-Sac
Site: Corner Lot, Easement, Level, Sprinkler(s)
Summer Tax: $3249.0000
Water Heater: Natural Gas
Winter Tax: $2016.0000
Local Schools
School District: Huron Valley
Listed By / Shown By
Listed By
Agency Name: KW Showcase Realty
Agency Phone: (248) 360-2900
Shown By
Agency Title: Griffith Realty
Agency Phone: 810-227-1016

Estimate Your Payment
Estimated Payment
$ 1,069.82 per month $945.87 Principal & Interest $0.00 Property Tax (data not provided by mls) $123.96 Homeowner's Insurance
11498 Fox N Hounds Drive | MLS# 20261053891
This single family home located at 11498 Fox N Hounds Drive, White Lake Township, MI 48386 is currently listed for sale with an asking price of $425,000. This property was built in 1973 and has 3 bedrooms and 1 full and 1 partial baths with 1535 sq. ft. Fox N Hounds Drive is located in the Fox N Hounds Estates subdivision within the Huron Valley school district. Search Fox N Hounds Estates real estate on www.griffithrealty.com today.