
BEDS4
BATHS2 full
SQUARE FEET2,244
MLS#20261065221
STATUSActive
PROPERTY TYPEResidential - Single Family
SUBDIVISIONJ A Y N E H I L L F A R M S 1
SCHOOLFenton
Property Description
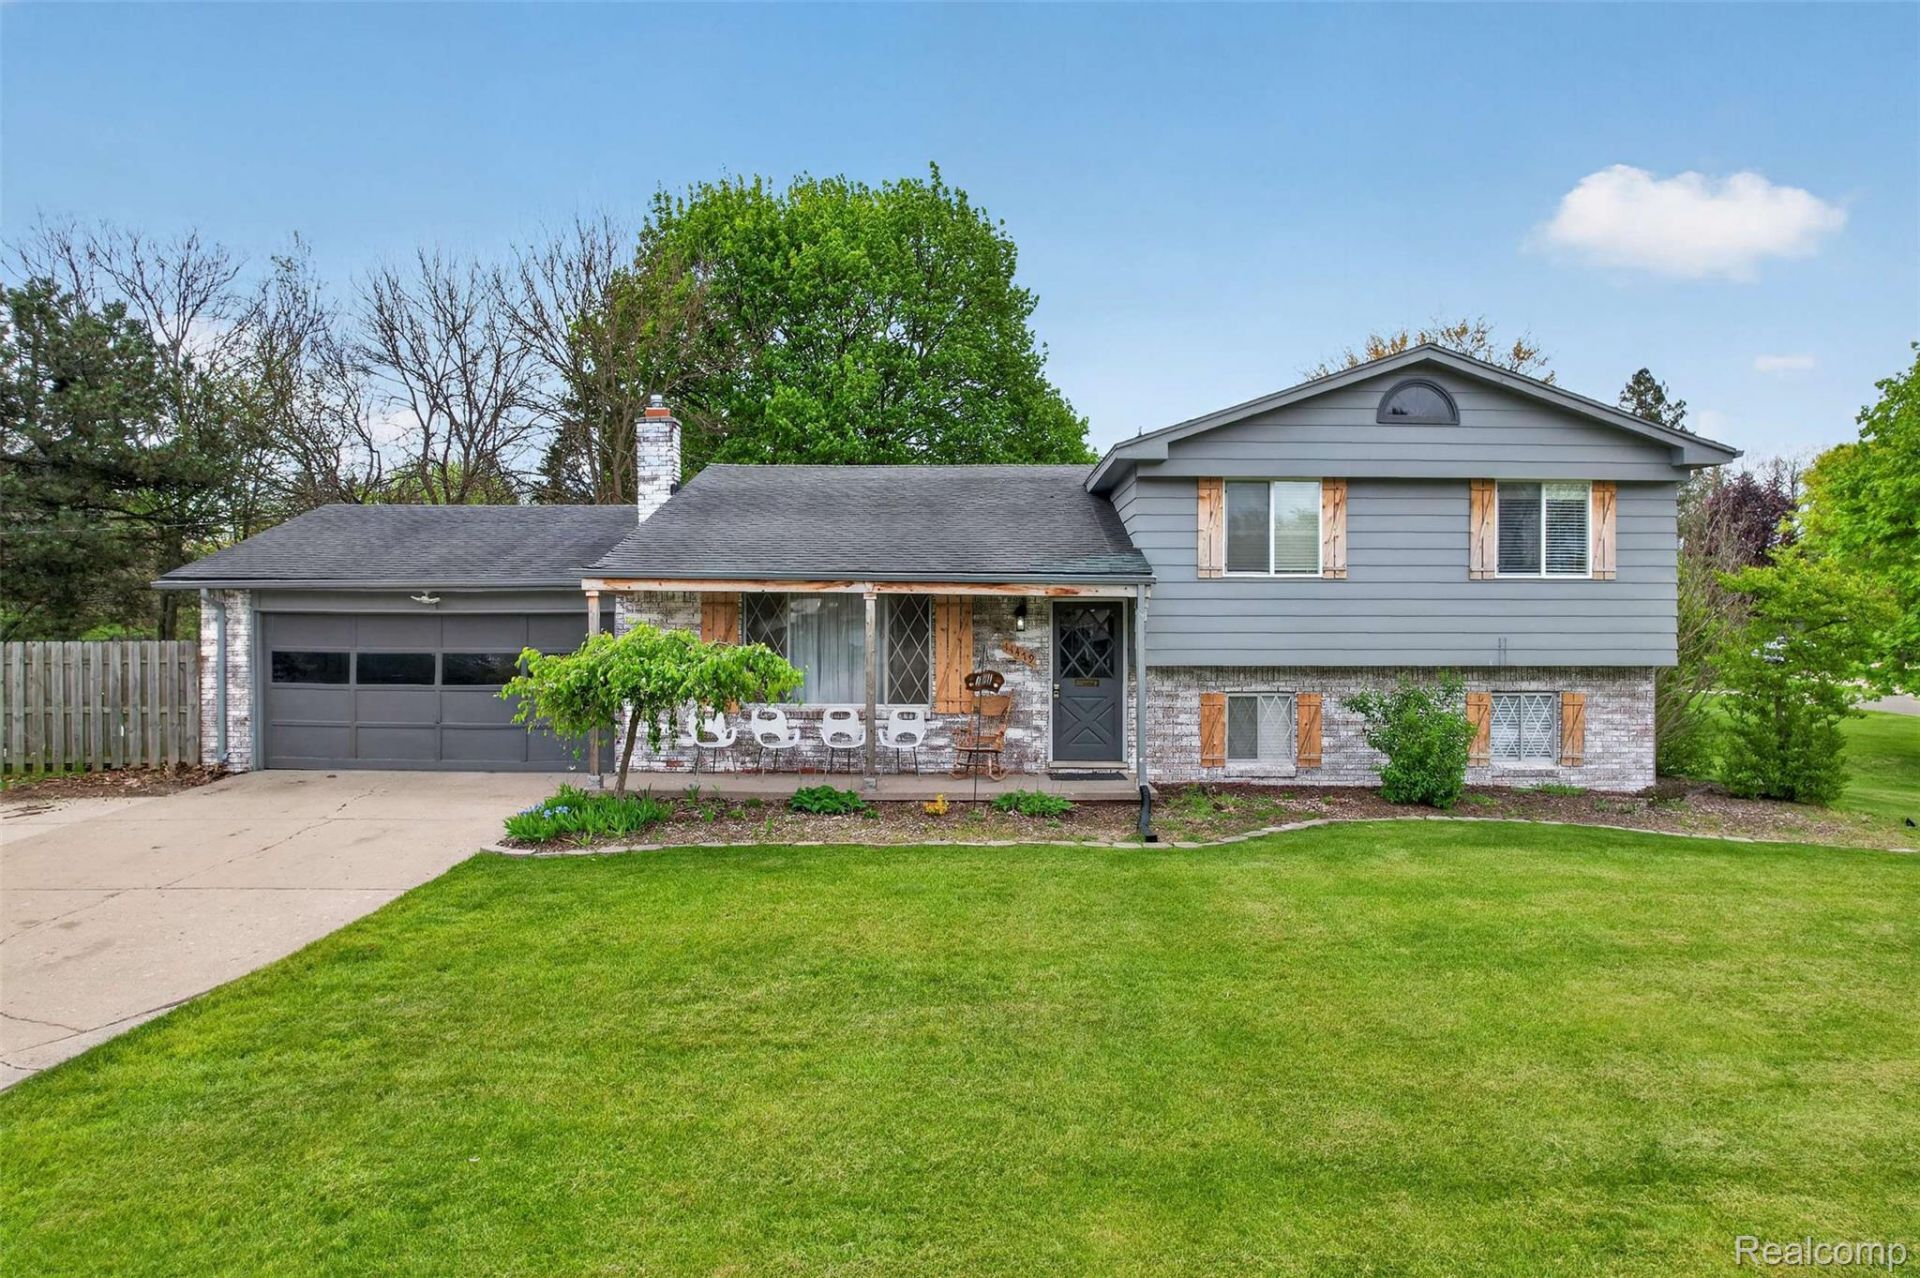
Spacious home in a prime location just south of downtown Fenton. This beautiful quad-level home offers 4 bedrooms and 2 baths. Situated on a large, over half-acre full corner lot with a privacy fence, this property provides ample space for outdoor activities and a sense of privacy. As you step inside, you'll be greeted by a spacious and inviting living area. The lower level boasts a charming fireplace and a walkout with a cement patio perfect for entertaining. With four bedrooms and two full baths, this home offers plenty of space for a growing family and guests. Large basement for additional SQ footage or storage, and a two-car attached garage. What a great home at an affordable price. Need some furniture; most is negotiable and available. Don't miss this opportunity; schedule your showing today. Short distance to State Road Elementary.
Property Features
Property Type: Residential - Single Family
Basement: Finished, Walk Out Access
Basement: Yes
Garage: 2 car attached
Heating: Forced Air, Natural Gas
Home Style: Colonial, Split Level
Lot Size: 0.55 Acres
Taxes: $3,666
Year Built: 1964
Amenities
High Speed Internet
Feature Descriptions
Days on Site: 17
Exterior: Aluminum Siding, Brick
Fireplace: Family Room
Laundry: Laundry Room
Lot Dimensions: 145x205x129x206
Parcel#: 0402201027
Parking: Two Car Garage, Attached, Electricityin Garage, Garage Faces Front, Garage Door Opener
Parking Notes: Two Car Garage, Attached, Electricityin Garage, Ga
Pets Allowed: Yes
Sewer: Septic Tank
Summer Tax: 1416
Water: Public
Winter Tax: 2250
Room Sizes
Laundry: 5 X 7
Bath Full: 7 X 5
Bedroom: 12 X 9
Dining Room: 12 X 8
Kitchen: 11 X 8
Family Room: 18 X 15
Living Room: 19 X 15
Local Schools
School District: Fenton
Listed By / Shown By
Listed By
Agency Name: EXP Realty Main
Agency Phone: 8885017085
Shown By
Agency Title: Griffith Realty
Agency Phone: 810-227-1016

Estimate Your Payment
Estimated Payment
$ 1,161.36 per month $756.69 Principal & Interest $305.50 Property Tax $99.17 Homeowner's Insurance
11479 Farmhill Drive | MLS# 20261065221
This single family home located at 11479 Farmhill Drive, Tyrone Township, Mi 48430 is currently listed for sale with an asking price of $340,000. This property was built in 1964 and has 4 bedrooms and 2 full baths with 2244 sq. ft. Farmhill Drive is located in the J A Y N E H I L L F A R M S 1 subdivision within the Fenton school district. Search J A Y N E H I L L F A R M S 1 real estate on www.griffithrealty.com today.