
BEDS3
BATHS3 full
SQUARE FEET3,418
MLS#20261010037
STATUS(Short Sale) - Pending
PROPERTY TYPEResidential - Single Family
SUBDIVISIONT A M A R I N A P A R K
SCHOOLBrighton
Property Description
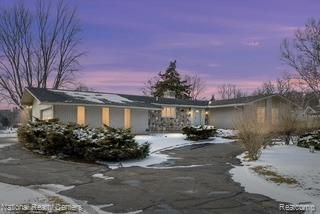
Welcome to your private lakefront home on no-wake Tamarack Lake. This home is located on 117 feet of shoreline that includes a private boat slip, stunning views and a serene lifestyle. Tamarack Lake is one of the highly desired Portage Chain 9 lakes. This home features 2 bedrooms upstairs, and office and 1 bedroom, with a full bathroom in the finished basement. The finished walkout basement features a lot of storage, access to the walkout patio, lake and a built in ELEVATOR! Large circular driveway, and a huge garage boasting 795 sq ft. Come see for yourself why this is a highly sought after home!This home is being sold as is with everything inside included, with the exception of the desk in the office. All room measurements are estimates. Motivated seller. REASONABLE OFERS WILL BE CONSIDERED
Property Features
Property Type: Residential - Single Family
Basement: Finished, Walk Out Access
Basement: Yes
Cooling: Central Air
Garage: 3
Heating: Forced Air, Natural Gas
Home Style: Ranch
Lot Size: 0.56 Acres
Roof Type: Asphalt
Stories: 2.0
Taxes: $8,602
Year Built: 1971
Amenities
Elevator
Barbecue
Feature Descriptions
Accessibility: AccessibleElevatorInstalled
Appliances: Dishwasher, Dryer, Electric Cooktop, Exhaust Fan, Free Standing Refrigerator, Microwave, Washer
Body of Water: Tamarack Lake
Days on Site: 165
Exterior: Brick
Fireplace: Basement
Laundry: Electric Dryer Hookup, Washer Hookup
Lot: Water View
Lot Dimensions: 117 x 159 x 169 x 185
Parcel#: 1531201024
Parking: Three Car Garage, Attached
Parking Notes: Three Car Garage, Attached
Patio/Porch: Deck, Patio, Porch
Pets Allowed: Yes
Sewer: Public Sewer
Summer Tax: 1762
Water: Public
Water Features: No Motor Lake, Private Water Frontage, Waterfront
Winter Tax: 6840
Room Sizes
Primary Bedroom: 15 X 11
Primary Bathroom: 7 X 5
Bath Full: 8 X 5
Bedroom: 11 X 14
Other: 11 X 10
Local Schools
School District: Brighton
Listed By / Shown By
Listed By
Agency Name: National Realty Centers, Inc
Agency Phone: 2484681444
Shown By
Agency Title: Griffith Realty
Agency Phone: 810-227-1016

Estimate Your Payment
Estimated Payment
$ 2,551.90 per month $1,622.44 Principal & Interest $716.83 Property Tax $212.63 Homeowner's Insurance
11422 Cedar Bend Drive | MLS# 20261010037
This single family home located at 11422 Cedar Bend Drive, Hamburg Township, Mi 48169 is currently listed for sale with an asking price of $729,000. This property was built in 1971 and has 3 bedrooms and 3 full baths with 3418 sq. ft. Cedar Bend Drive is located in the T A M A R I N A P A R K subdivision within the Brighton school district. Search T A M A R I N A P A R K real estate on www.griffithrealty.com today.