
BEDS3
BATHS1 full 1 partial
SQUARE FEET3,402
MLS#20261060580
STATUSPending
PROPERTY TYPEResidential - Single Family
SUBDIVISIONB R E N T W O O D S U B
SCHOOLSaginawTwp
Property Description
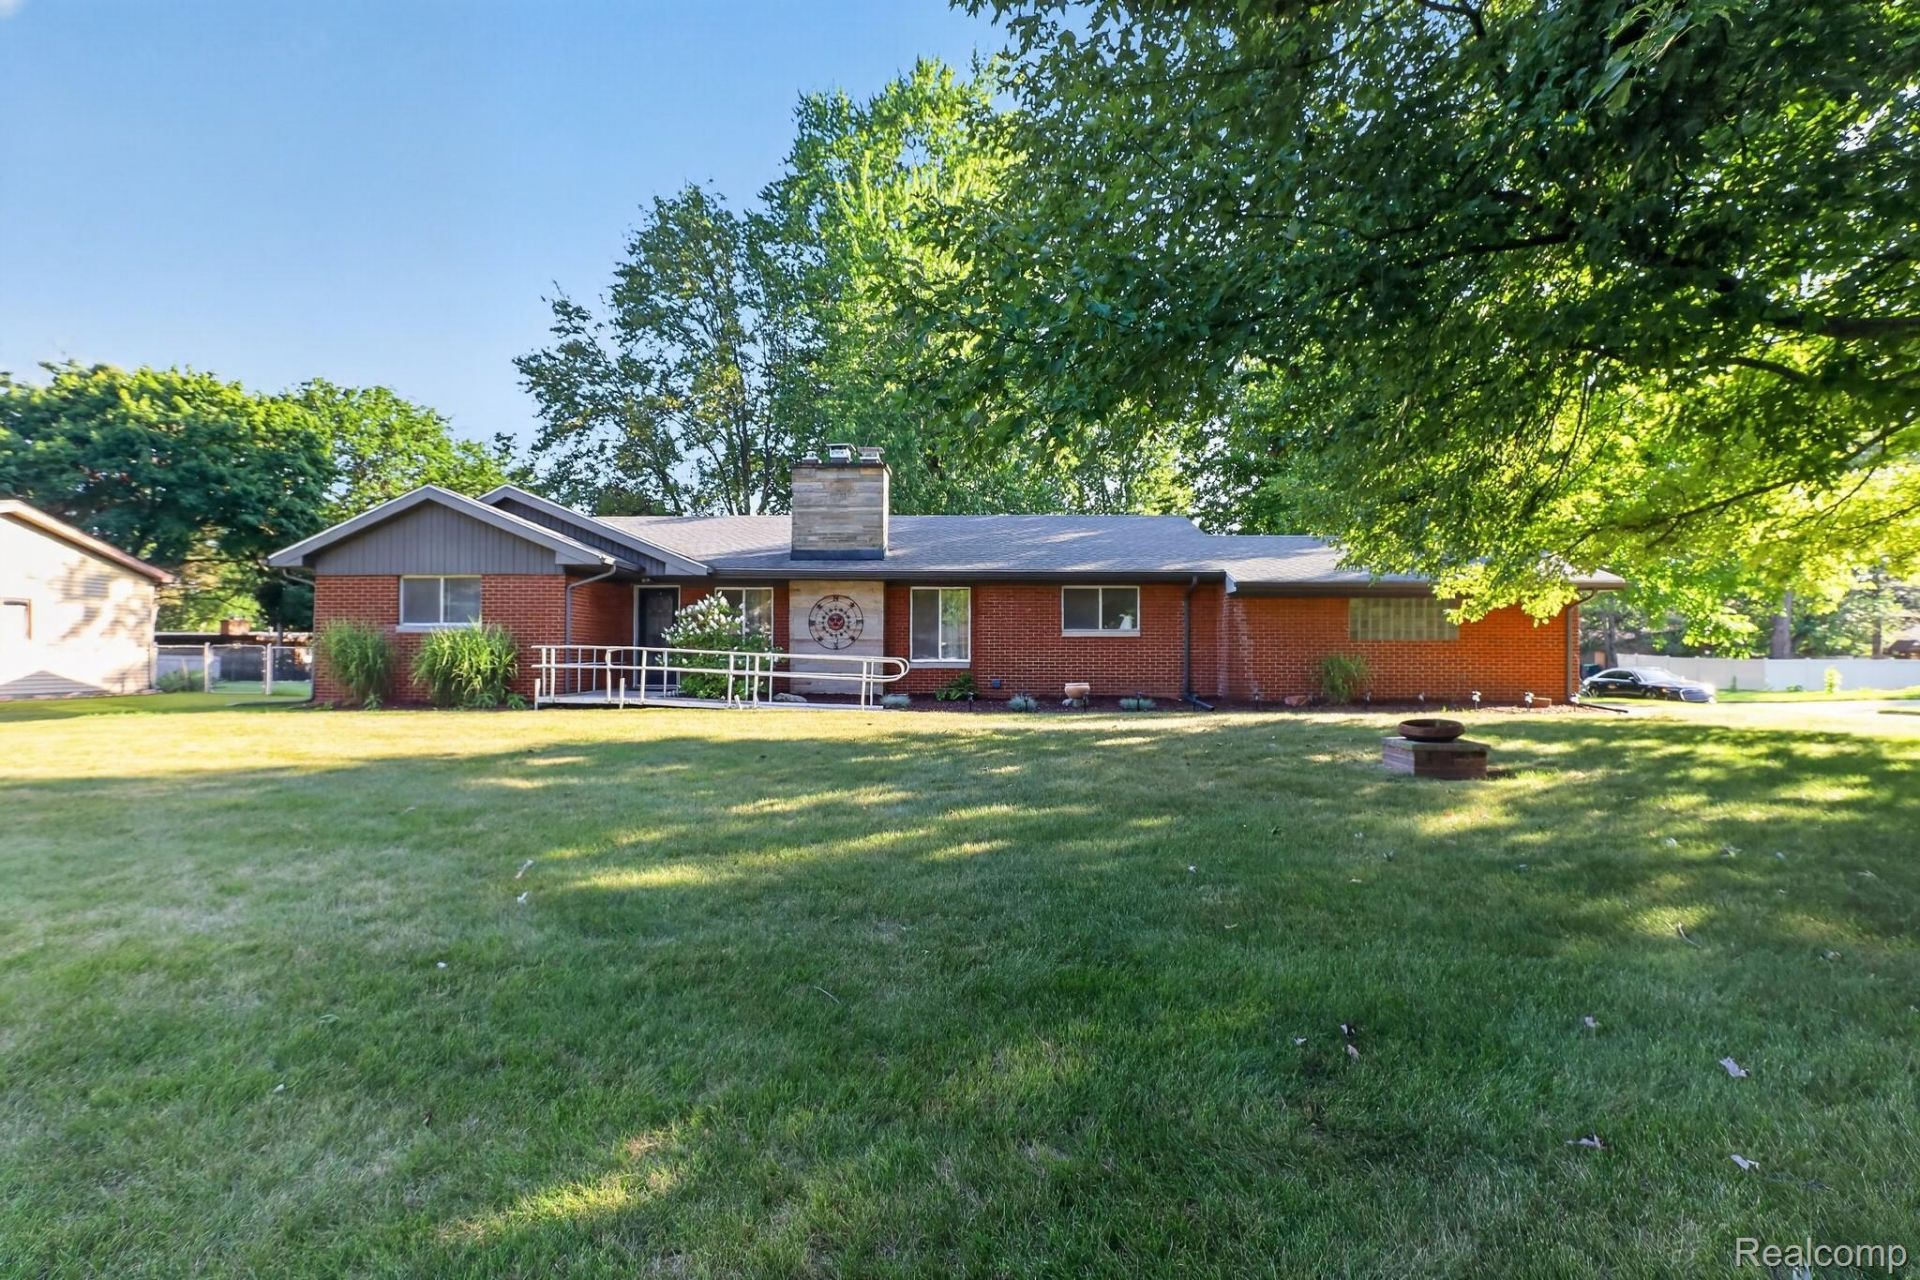
Completely renovated and move-in ready, this beautiful 3-bedroom brick ranch offers modern updates and exceptional accessibility. The stunning new kitchen features granite countertops, while the updated 2.5 bathrooms include new fixtures, jetted tub, and stylish flooring. Convenient first-floor laundry room, a screened-in porch, and a spacious fenced backyard. Major updates include a new roof and fence (2020) and a furnace, A/C, and water heater (2018). This home is also 100% handicap accessible, featuring a wheelchair ramp and a fully remodeled accessible bathroom completed in 2019. A true must-see with quality upgrades throughout!
Property Features
Property Type: Residential - Single Family
Basement: Finished
Basement: Yes
Cooling: Central Air
Fenced: Yes
Garage: 2 car attached
Heating: Forced Air, Natural Gas
Home Style: Ranch
Lot Size: 0.36 Acres
Roof Type: ENERGYSTARShingles
Stories: 1.0
Taxes: $2,825
Year Built: 1956
Feature Descriptions
Appliances: Dishwasher, Disposal, Dryer, Free Standing Gas Oven, Free Standing Refrigerator, Washer
Days on Site: 32
Exterior: Brick
Fencing: Fenced
Fireplace: Family Room
Laundry: Washer Hookup
Lot Dimensions: 104X150
Parcel#: 23124214405000
Parking: Two Car Garage, Attached
Parking Notes: Two Car Garage, Attached
Patio/Porch: Porch
Sewer: Public Sewer
Summer Tax: 1462
Water: Public
Winter Tax: 1363
Room Sizes
Primary Bedroom: 13 X 13
Bedroom: 11 X 13
Kitchen: 14 X 14
Dining Room: 11 X 14
Laundry: 14 X 6
Local Schools
School District: SaginawTwp
Listed By / Shown By
Listed By
Agency Name: Berkshire Hathaway HomeServices Kee Realty
Agency Phone: 2486511200
Shown By
Agency Title: Griffith Realty
Agency Phone: 810-227-1016

Estimate Your Payment
Estimated Payment
$ 814.38 per month $511.88 Principal & Interest $235.42 Property Tax $67.08 Homeowner's Insurance
1140 Wilson Avenue | MLS# 20261060580
This single family home located at 1140 Wilson Avenue, Saginaw Township, Mi 48638 is currently listed for sale with an asking price of $229,999. This property was built in 1956 and has 3 bedrooms and 1 full and 1 partial baths with 3402 sq. ft. Wilson Avenue is located in the B R E N T W O O D S U B subdivision within the SaginawTwp school district. Search B R E N T W O O D S U B real estate on www.griffithrealty.com today.