
BEDS2
BATHS2 full
SQUARE FEET1,924
MLS#20261063120
STATUSPending
PROPERTY TYPEResidential - Condominium
SUBDIVISIONW A S H I N G T O N P A R K V I L L A G E
SCHOOLRomeo
Property Description
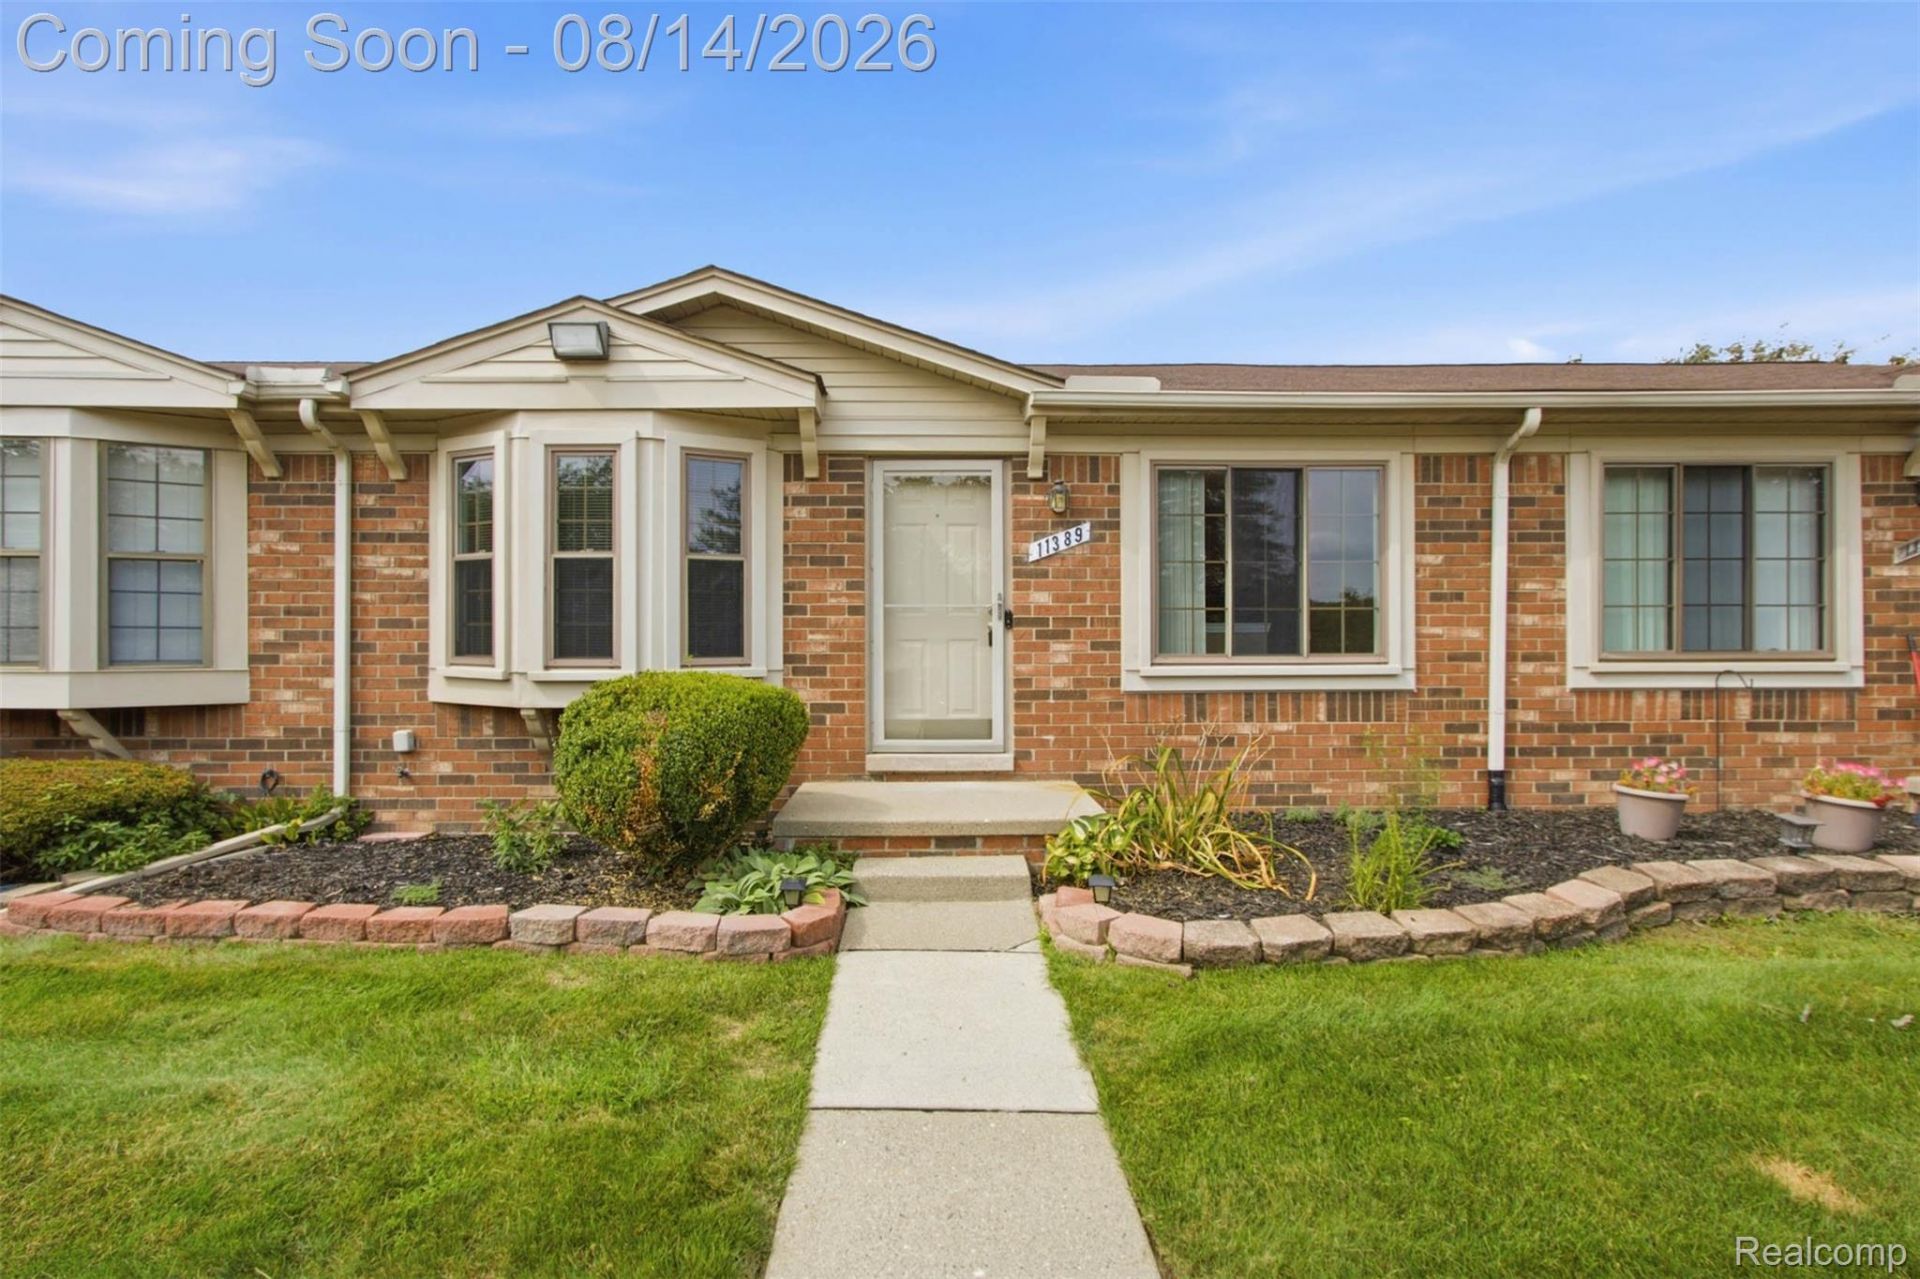
Welcoming brick ranch condo in Washington Township with a spacious open floor plan. Bright living room at the back of the home features a sliding glass door to the back patio and flows into the open kitchen. Roomy kitchen offers ample cabinet and counter space. Dining area sits at the front of the home with a large window bringing in plenty of natural light. Two generously sized bedrooms with great closet space share a full bath down the hallway. Full basement is finished and provides tons of storage, and a second full bathroom with walk-in shower and laundry area. Back patio offers a lovely spot to relax outdoors. Great location with easy access to shopping, dining, and major roadways. Welcome Home!
Property Features
Property Type: Residential - Condominium
Basement: Yes
Basement: Finished
Cooling: Central Air
Heating: Forced Air, Natural Gas
Home Style: Ranch
Roof Type: Asphalt
Stories: 1.0
Taxes: $2,131
Year Built: 1986
Feature Descriptions
Appliances: Disposal, Dryer, Free Standing Gas Range, Free Standing Refrigerator, Washer
Days on Site: 24
Exterior: Brick
HOA Fee: 225/ Monthly
Laundry: Gas Dryer Hookup
Parcel#: 0434476012
Parking: No Garage
Parking Notes: No Garage
Patio/Porch: Patio
Pets Allowed: Yes
Sewer: Public Sewer
Summer Tax: 1464
Water: Public
Winter Tax: 667
Room Sizes
Bedroom: 10 X 10
Kitchen: 10 X 8
Breakfast Nook Room: 10 X 8
Living Room: 13 X 15
Local Schools
School District: Romeo
Listed By / Shown By
Listed By
Agency Name: eXp Realty Best Life and Company
Agency Phone: 2486290791
Shown By
Agency Title: Griffith Realty
Agency Phone: 810-227-1016

Estimate Your Payment
Estimated Payment
$ 643.27 per month $411.73 Principal & Interest $177.58 Property Tax $53.96 Homeowner's Insurance
11389 Faircrest Drive | MLS# 20261063120
This condo located at 11389 Faircrest Drive, Washington Township, Mi 48094 is currently listed for sale with an asking price of $185,000. This property was built in 1986 and has 2 bedrooms and 2 full baths with 1924 sq. ft. Faircrest Drive is located in the W A S H I N G T O N P A R K V I L L A G E subdivision within the Romeo school district. Search W A S H I N G T O N P A R K V I L L A G E real estate on www.griffithrealty.com today.