
BEDS3
BATHS1 full 1 partial
SQUARE FEET2,466
MLS#20261044440
STATUSAccepting Backup Offers
PROPERTY TYPEResidential - Single Family
SUBDIVISIONF R I S C H K O R N S G R A N D D A L E G A R D E N S S U B
SCHOOLSouthRedford
Property Description
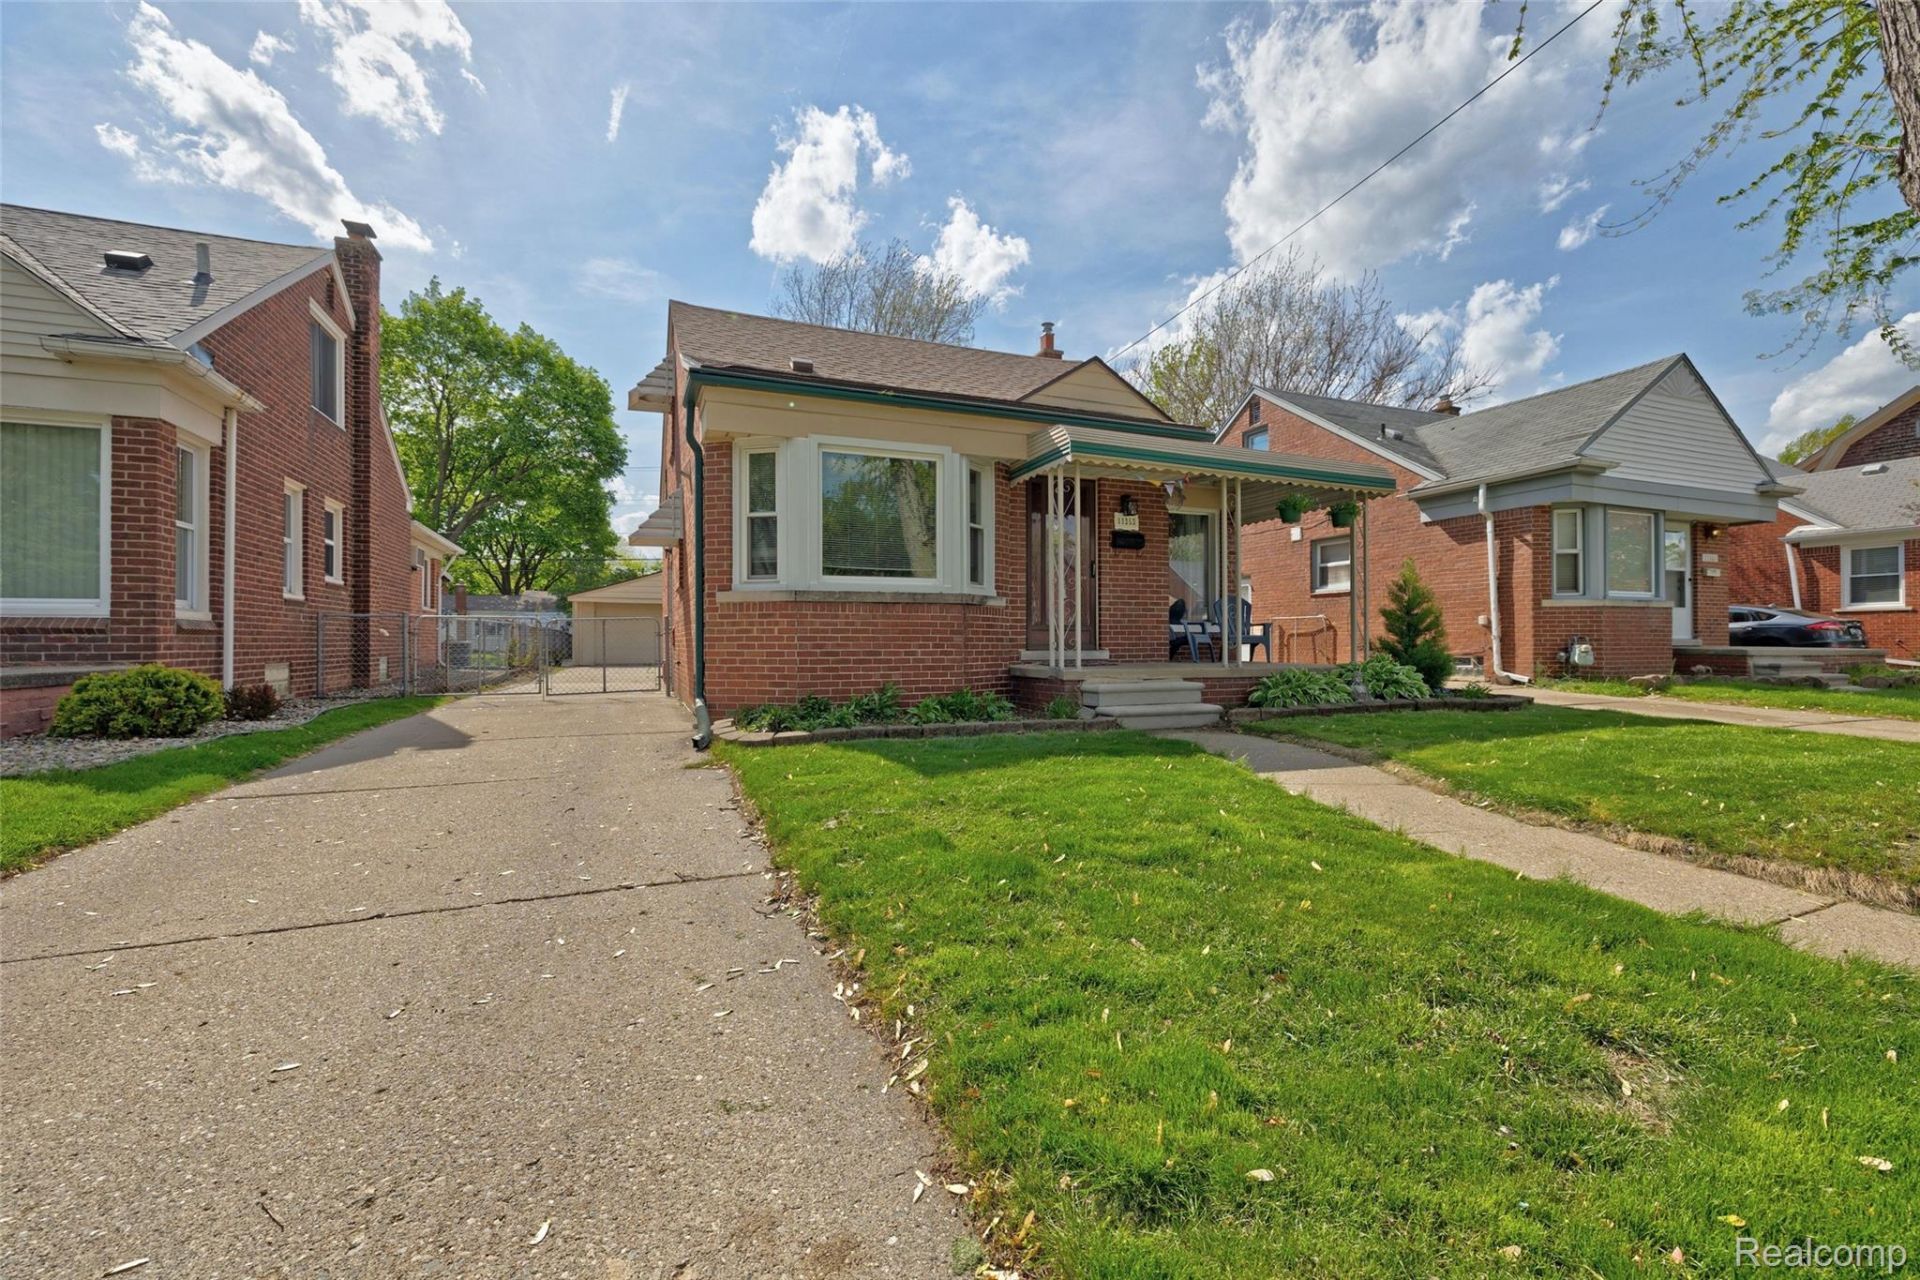
Charming South Redford bungalow offering a perfect blend of classic character and thoughtful updates throughout. Step inside to discover beautiful natural hardwood floors, vinyl windows accented by elegant marble window sills, and a warm, inviting layout.The updated kitchen features newer cabinetry with distinctive copper handles, a striking copper sink, and brand-new granite countertops (2025), all complemented by stainless steel appliances and a convenient eat-in area. The primary bedroom boasts rich hickory hardwood flooring (2020), adding both style and durability.Enjoy year-round comfort with an attic fan to keep the upper level cool, a new furnace (2024), brand new central air and hot water tank (installed 6/8/26 with a 10 year warranty), plus a new roof on both the home and detached two-car garage (2022). The main floor includes a full bathroom with a reglazed tub and two additional bedrooms.The fully waterproofed basement (2022) was beautifully finished in 2025, offering exceptional additional living space. Highlights include custom hardwood floors, a stylish dry bar with glass block accents, a half bath, and separate laundry room.Outside, relax on the covered front porch or enjoy the fenced backyard. Situated on a mature, tree-lined street in a desirable neighborhood close to parks and amenities, this home offers both comfort and convenience.A truly move-in ready gem with unique upgrades you won't find every day!
Property Features
Property Type: Residential - Single Family
Basement: Yes
Basement: Finished, Interior Entry
Cooling: Attic Fan, Ceiling Fans, Central Air
Fenced: Yes
Garage: 2
Heating: Forced Air, Natural Gas
Home Style: Bungalow
Lot Size: 0.12 Acres
Stories: 1.5
Taxes: $2,466
Year Built: 1948
Amenities
High Speed Internet
Programmable Thermostat
Awnings
Lighting
Feature Descriptions
Appliances: Dishwasher, Disposal, Dryer, Exhaust Fan, Free Standing Gas Oven, Free Standing Gas Range, Free Standing Refrigerator, Humidifier, Microwave, Range Hood, Washer
Community Features: Sidewalks
Days on Site: 32
Exterior: Brick
Fencing: Back Yard, Fenced, Fencing Allowed
Laundry: Electric Dryer Hookup, Gas Dryer Hookup, Washer Hookup
Lot Dimensions: 40X132.25
Parcel#: 79035010118000
Parking: Two Car Garage, Detached, Driveway, Electricityin Garage, Garage Faces Front, Garage Door Opener
Parking Notes: Two Car Garage, Detached, Driveway, Electricityin
Patio/Porch: Covered, Porch
Pets Allowed: Cats Ok, Dogs Ok, Yes
Security: Carbon Monoxide Detectors, Smoke Detectors
Sewer: Public Sewer
Summer Tax: 831
Water: Public
Winter Tax: 1635.75
Room Sizes
Bedroom: 10 X 9
Primary Bedroom: 23 X 13
Kitchen: 10 X 10
Dining Room: 10 X 10
Living Room: 13 X 11
Local Schools
School District: SouthRedford
Listed By / Shown By
Listed By
Agency Name: VM Real Estate Group
Agency Phone: 5867970999
Shown By
Agency Title: Griffith Realty
Agency Phone: 810-227-1016

Estimate Your Payment
Estimated Payment
$ 759.29 per month $489.62 Principal & Interest $205.50 Property Tax $64.17 Homeowner's Insurance
11353 Rockland | MLS# 20261044440
This single family home located at 11353 Rockland, Redford Township, Mi 48239 is currently listed for sale with an asking price of $219,999. This property was built in 1948 and has 3 bedrooms and 1 full and 1 partial baths with 2466 sq. ft. Rockland is located in the F R I S C H K O R N S G R A N D D A L E G A R D E N S S U B subdivision within the SouthRedford school district. Search F R I S C H K O R N S G R A N D D A L E G A R D E N S S U B real estate on www.griffithrealty.com today.