
BEDS3
BATHS2 full 1 partial
SQUARE FEET2,525
MLS#20261065161
STATUSActive
PROPERTY TYPEResidential - Single Family
SCHOOLDavison
Property Description
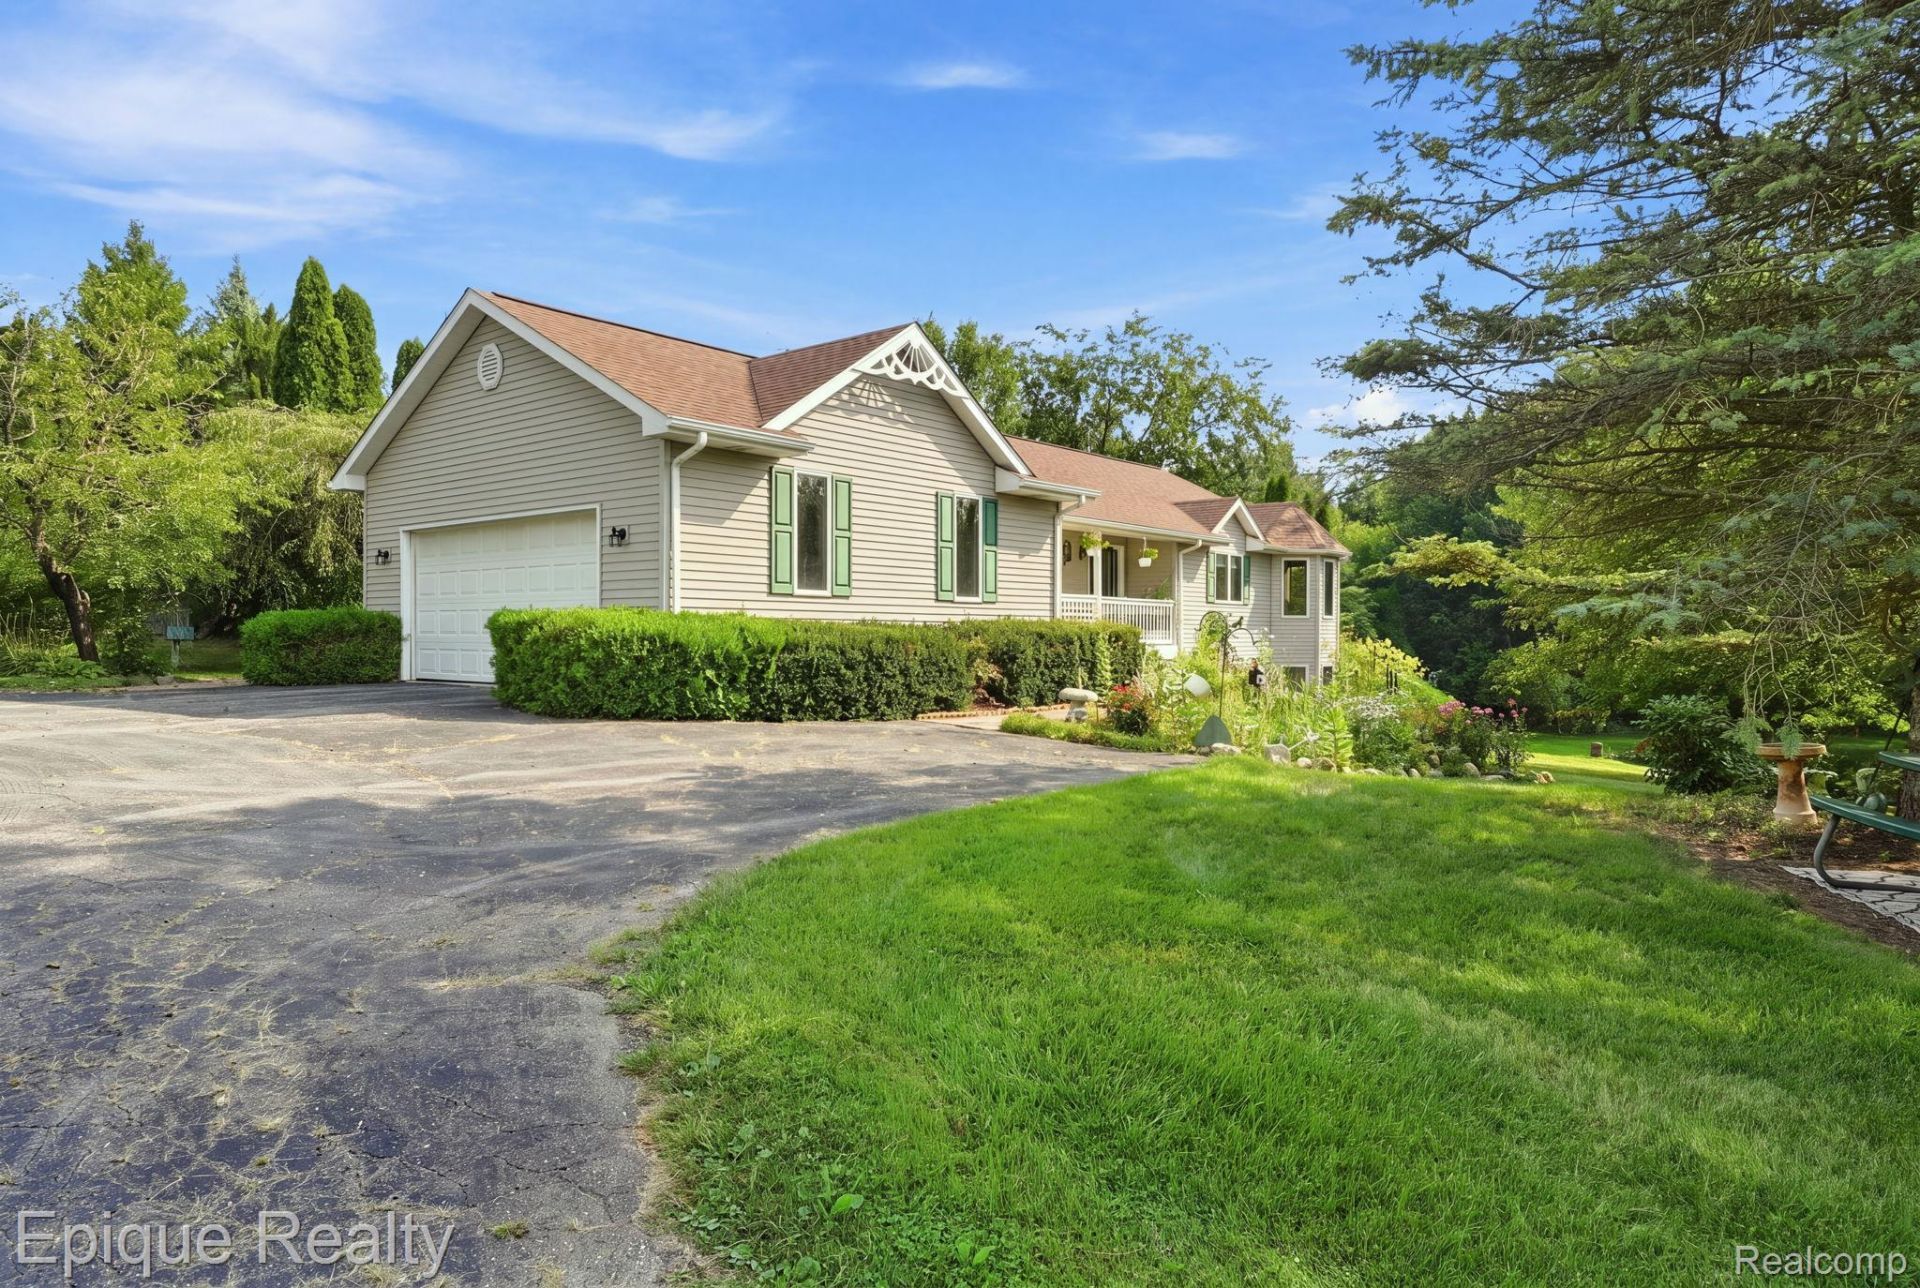
Welcome to your private slice of Davison! Set on 5.62 secluded acres in the Davison School District, this 3-bedroom, 2.5-bath home offers 1,672 sq ft of comfortable living space with the kind of peaceful setting that's getting harder and harder to find. The layout is designed for everyday living and easy entertaining with master suite overlooking the pond, and the walkout basement opens up even more possibilities-rec room, home gym, workshop, storage, you name it. Built in 1994, the home is tucked back in a partially wooded landscape that feels like your own retreat-complete with a stocked pond for fishing. Love the outdoors? High speech internet has been installed. You'll appreciate the mix of open space and trees, plus pear and apple trees that add charm!
Property Features
Property Type: Residential - Single Family
Basement: Yes
Basement: Partially Finished, Walk Out Access
Cooling: Central Air
Garage: 2 car attached
Heating: Forced Air, Propane
Home Style: Ranch
Lot Size: 5.62 Acres
Stories: 2.0
Taxes: $4,241
Year Built: 1994
Amenities
High Speed Internet
Feature Descriptions
Appliances: Dishwasher, Electric Cooktop, Free Standing Refrigerator
Body of Water: Pond
Days on Site: 14
Exterior: Vinyl Siding
Fireplace: Living Room
Laundry: Laundry Room
Lot Dimensions: 499 x 459 x 499 x 454
Other Structures: Other
Parcel#: 0523200025
Parking: Two Car Garage, Attached
Parking Notes: Two Car Garage, Attached
Patio/Porch: Deck
Sewer: Septic Tank
Summer Tax: 1262
Water: Well
Water Features: Pond
Winter Tax: 2979
Room Sizes
Living Room: 20 X 17
Dining Room: 13 X 11
Kitchen: 14 X 14
Laundry: 8 X 8
Bath Lav: 5 X 4
Primary Bedroom: 15 X 13
Primary Bathroom: 6 X 11
Other: 6 X 6
Bedroom: 11 X 12
Bath Full: 8 X 8
Great Room: 33 X 28
Local Schools
School District: Davison
Listed By / Shown By
Listed By
Agency Name: Epique Realty
Agency Phone: 2482182604
Shown By
Agency Title: Griffith Realty
Agency Phone: 810-227-1016

Estimate Your Payment
Estimated Payment
$ 1,662.38 per month $1,157.29 Principal & Interest $353.42 Property Tax $151.67 Homeowner's Insurance
11315 Lippincott Boulevard E | MLS# 20261065161
This single family home located at 11315 Lippincott Boulevard E, Davison Township, Mi 48423 is currently listed for sale with an asking price of $520,000. This property was built in 1994 and has 3 bedrooms and 2 full and 1 partial baths with 2525 sq. ft. Lippincott Boulevard E is located within the Davison school district. Search Davison Township real estate on www.griffithrealty.com today.