
BEDS3
BATHS1 full
SQUARE FEET1,893
MLS#20261066719
STATUSPending
PROPERTY TYPEResidential - Single Family
SUBDIVISIOND U N N I N G P A R K S U B
SCHOOLSouthRedford
Property Description
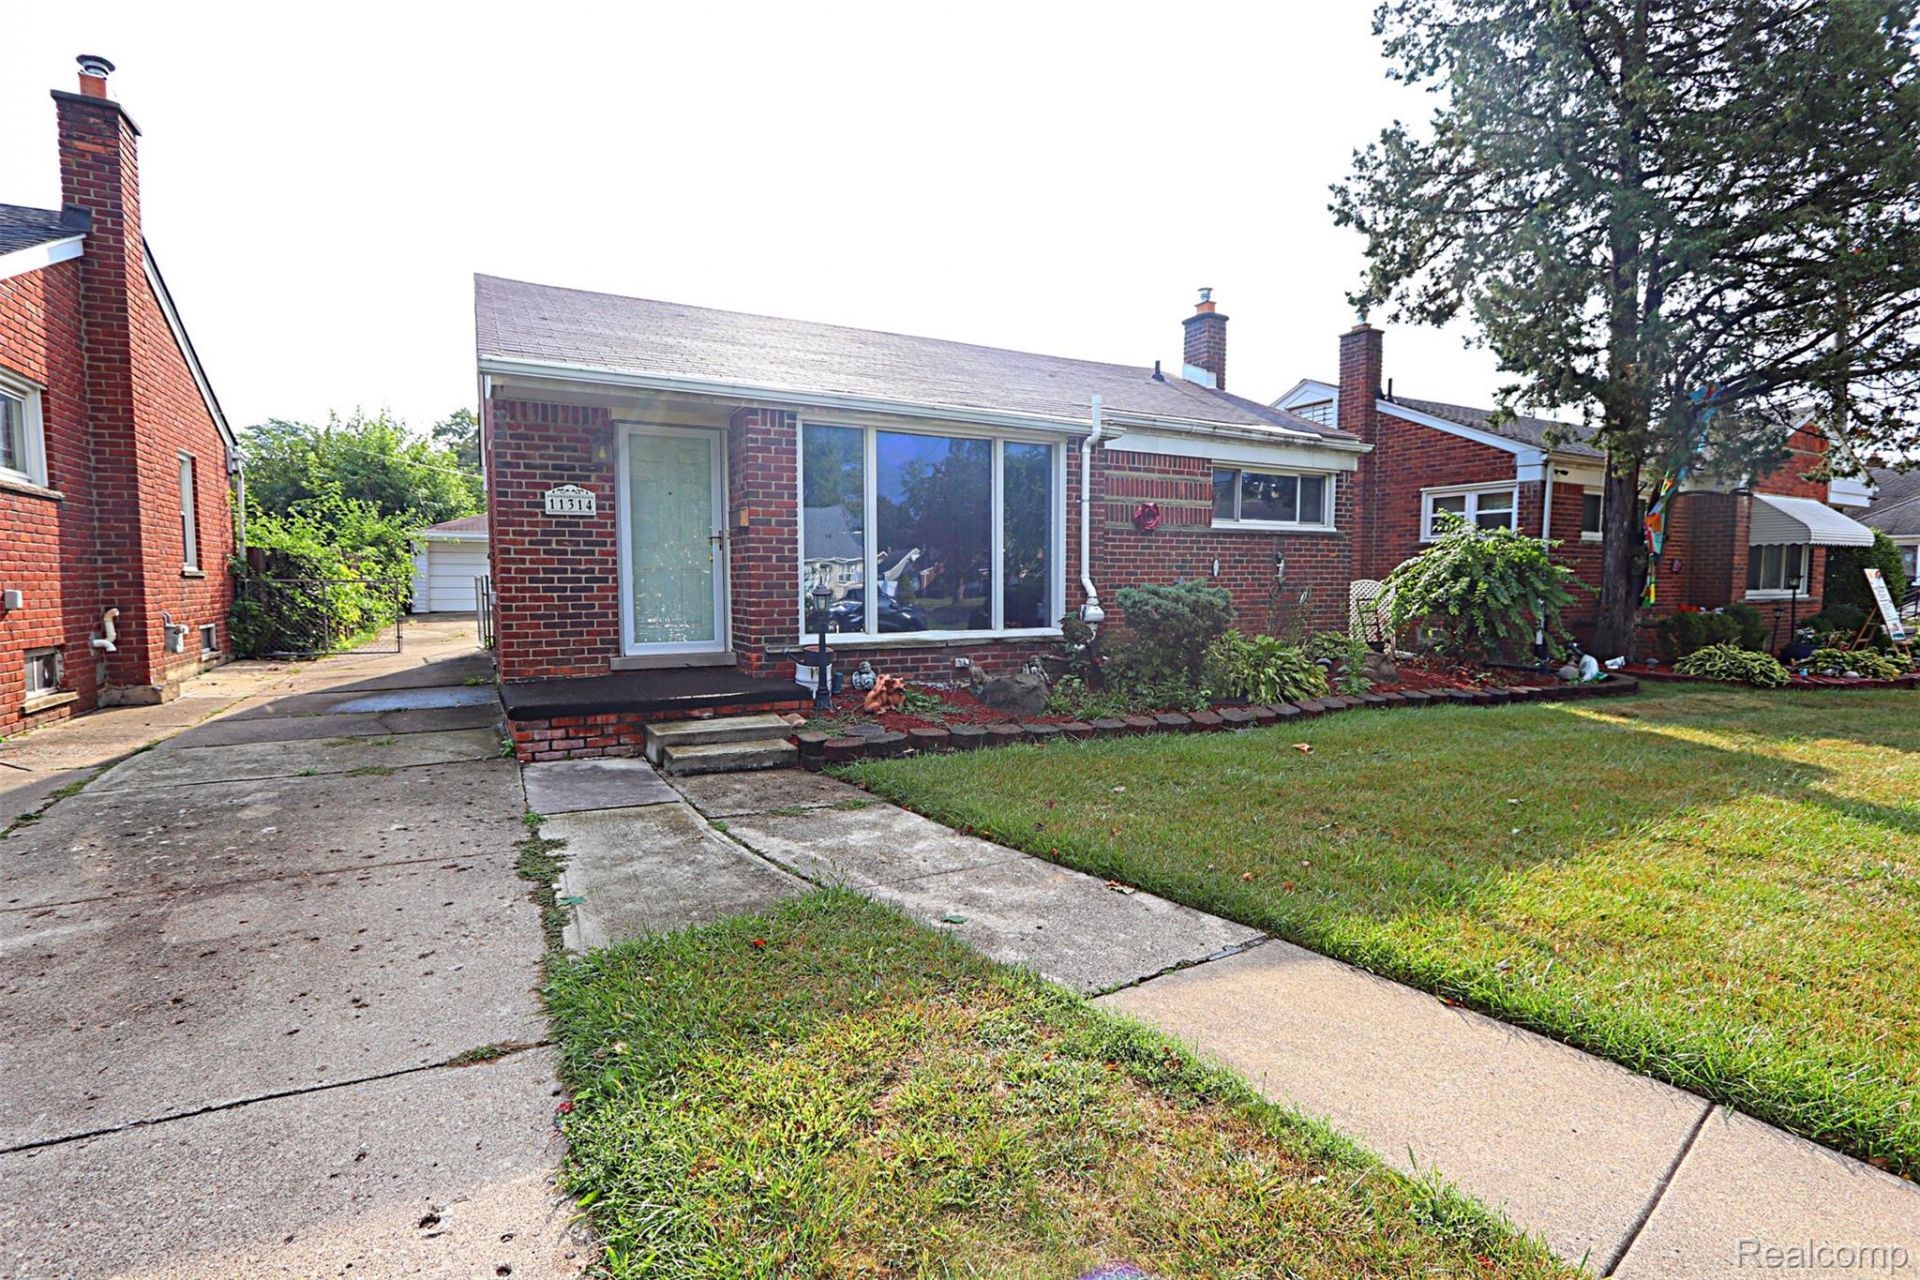
3 Bedroom Broad Front Brick Ranch with 3 bedrooms, a full partially finished basement, and an oversized mechanic's garage (Almost a 3-car). This home is located in an all-brick neighborhood with South Redford Schools. It features extensive knotty pine that looks great and is worth a fortune. Newer furnace, Newer c/a, and circuit breakers. A bonus family room is heated, adding to the total square footage. Purchaser to assume violation from Redford Township. Just a ton of house for the money; bring your decorating ideas and gain instant equity. Subject to Probate Court approval, no problem.
Property Features
Property Type: Residential - Single Family
Basement: Yes
Basement: Unfinished
Cooling: Central Air
Fenced: Yes
Garage: 2.5
Heating: Forced Air, Natural Gas
Home Style: Ranch
Lot Size: 0.13 Acres
Roof Type: Asphalt
Stories: 1.0
Taxes: $2,417
Year Built: 1951
Feature Descriptions
Appliances: Free Standing Electric Range, Free Standing Refrigerator
Days on Site: 49
Exterior: Aluminum Siding, Brick
Fencing: Fenced
Laundry: Electric Dryer Hookup, Laundry Room, Washer Hookup
Lot Dimensions: 45X130
Parcel#: 79045010561000
Parking: Twoand Half Car Garage, Detached, Driveway, Electricityin Garage, Garage Door Opener
Parking Notes: Twoand Half Car Garage, Detached, Driveway, Electr
Patio/Porch: Porch
Pets Allowed: Yes
Sewer: Public Sewer
Summer Tax: 797
Utilities: Above Ground Utilities
Water: Public
Winter Tax: 1620
Room Sizes
Family Room: 24 X 9
Primary Bedroom: 12 X 11
Bedroom: 11 X 10
Kitchen: 17 X 10
Living Room: 16 X 15
Primary Bathroom: 10 X 8
Laundry: 9 X 9
Local Schools
School District: SouthRedford
Listed By / Shown By
Listed By
Agency Name: Wilbanks Real Estate
Agency Phone: 7344329342
Shown By
Agency Title: Griffith Realty
Agency Phone: 810-227-1016

Estimate Your Payment
Estimated Payment
$ 579.00 per month $333.83 Principal & Interest $201.42 Property Tax $43.75 Homeowner's Insurance
11314 Fenton | MLS# 20261066719
This single family home located at 11314 Fenton, Redford Township, Mi 48239 is currently listed for sale with an asking price of $150,000. This property was built in 1951 and has 3 bedrooms and 1 full baths with 1893 sq. ft. Fenton is located in the D U N N I N G P A R K S U B subdivision within the SouthRedford school district. Search D U N N I N G P A R K S U B real estate on www.griffithrealty.com today.