
BEDS3
BATHS3 full
SQUARE FEET2,118
MLS#20261019188
STATUSActive
PROPERTY TYPEResidential - Condominium
SUBDIVISIONC R O S S C R E E K C O N D O
SCHOOLBentley
Property Description
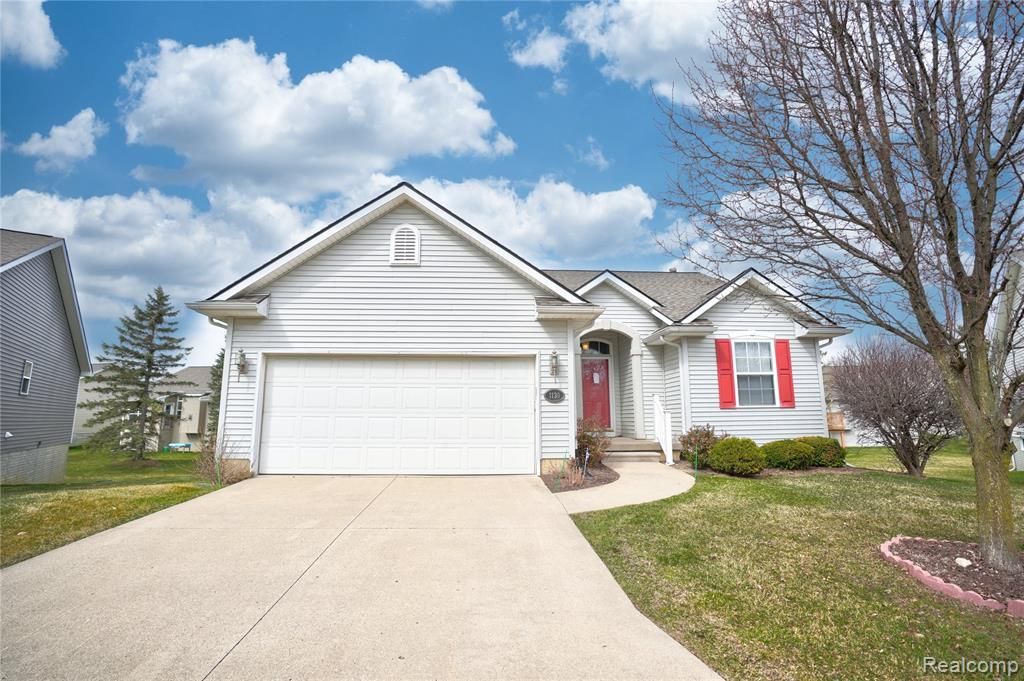
Welcome home to this beautiful 3-bedroom ranch condominium in the desirable Cross Creek Subdivision. Offering over 2,000 square feet of finished living space, this home features soaring cathedral ceilings and a fully finished basement-perfect for additional living or entertaining space. Enjoy the convenience of first-floor laundry, a spacious walk-in closet, and an updated walk-in shower. This well-maintained condo combines comfort, style, and functionality-don't miss your opportunity to make it yours!
Property Features
Property Type: Residential - Condominium
Basement: Finished
Basement: Yes
Cooling: Ceiling Fans, Central Air
Garage: 2 car attached
Heating: Forced Air, Natural Gas
Home Style: Ranch
Stories: 1.0
Taxes: $4,463
Year Built: 2006
Feature Descriptions
Appliances: Dishwasher, Free Standing Electric Range, Microwave
Days on Site: 165
Exterior: Vinyl Siding
Fireplace: Living Room
HOA Fee: 200/ Monthly
Parcel#: 5910676042
Parking: Two Car Garage, Attached
Parking Notes: Two Car Garage, Attached
Patio/Porch: Deck
Pets Allowed: Number Limit, Yes
Sewer: Public Sewer
Summer Tax: 3436
Water: Public
Winter Tax: 1027.45
Room Sizes
Bedroom: 9 X 10
Bath Full: 8 X 5
Primary Bathroom: 6 X 21
Primary Bedroom: 13 X 12
Living Room: 16 X 20
Dining Room: 12 X 8
Kitchen: 12 X 12
Laundry: 6 X 6
Local Schools
School District: Bentley
Listed By / Shown By
Listed By
Agency Name: The Agency of Gateway
Agency Phone: 8106433420
Shown By
Agency Title: Griffith Realty
Agency Phone: 810-227-1016

Estimate Your Payment
Estimated Payment
$ 1,001.22 per month $556.39 Principal & Interest $371.92 Property Tax $72.92 Homeowner's Insurance
1130 Creekside Court | MLS# 20261019188
This condo located at 1130 Creekside Court, Burton, Mi 48509 is currently listed for sale with an asking price of $249,999. This property was built in 2006 and has 3 bedrooms and 3 full baths with 2118 sq. ft. Creekside Court is located in the C R O S S C R E E K C O N D O subdivision within the Bentley school district. Search C R O S S C R E E K C O N D O real estate on www.griffithrealty.com today.