
BEDS3
BATHS2 full
SQUARE FEET1,910
MLS#20261071943
STATUSPending
PROPERTY TYPEResidential - Single Family
SCHOOLByron
Property Description
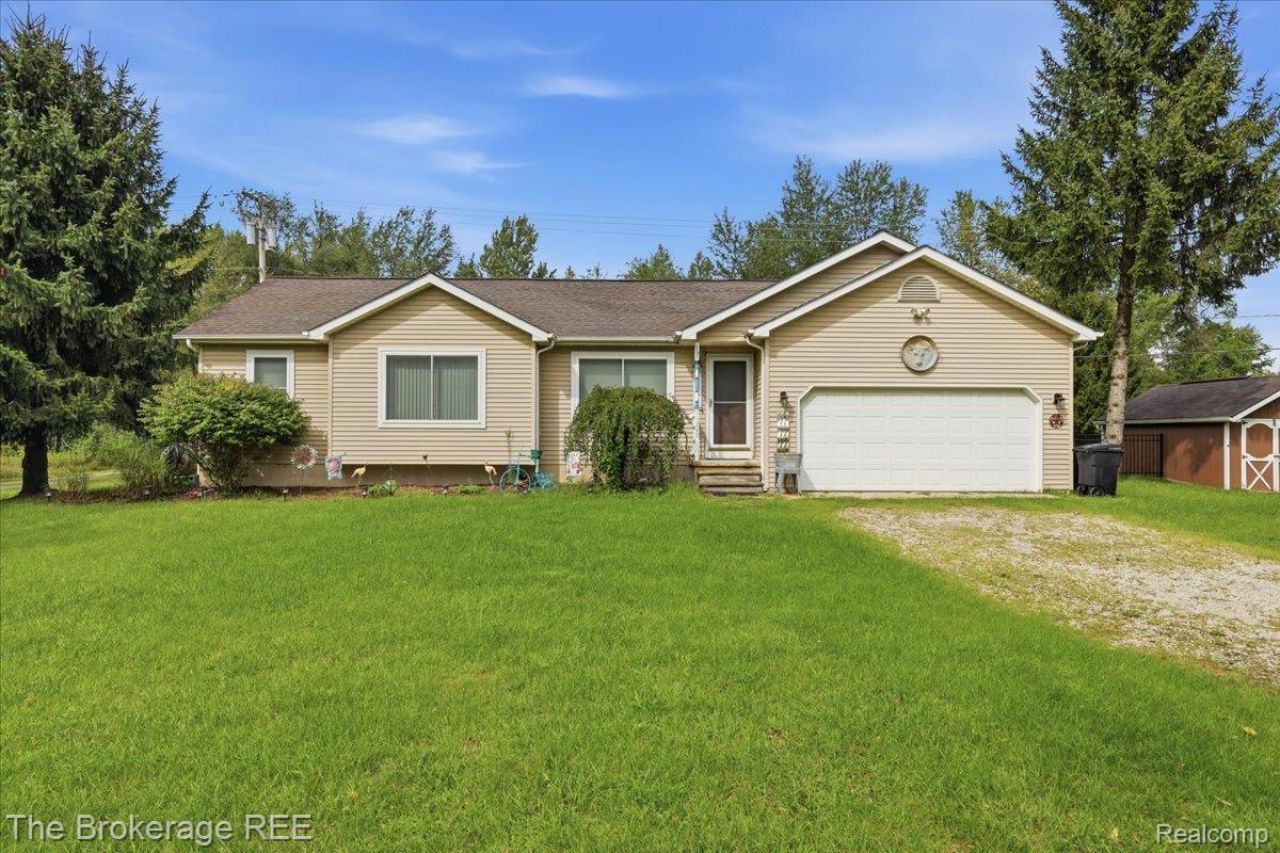
Privacy, updates, and space to breathe... this 3-bedroom, 2-bath ranch checks a lot of boxes. Built in the 2000s and sitting on nearly an acre, this home backs up to the woods, giving you that tucked-away feeling without sacrificing convenience. Inside, you'll find a freshly painted interior, a spacious primary suite, all kitchen appliances included, and a partially finished basement ready for movie nights, a home gym, game room, or whatever fits your lifestyle. Big-ticket updates are already handled with a furnace around 6 years old, A/C around 5 years old, windows around 5 years old, and a 150-amp electrical panel. And when it's time to unwind, step outside and enjoy your own private backyard retreat. This one has the space, the updates, and the setting buyers are always asking for.
Property Features
Property Type: Residential - Single Family
Basement: Yes
Basement: Full, Partially Finished
Cooling: Ceiling Fans, Central Air
Garage: 2 car attached
Heating: Forced Air, Propane
Home Style: Ranch
Lot Size: 0.97 Acres
Roof Type: Asphalt
Stories: 1.0
Taxes: $2,781
Year Built: 2000
Feature Descriptions
Days on Site: 46
Exterior: Vinyl Siding
Lot Dimensions: 150x232x149x268
Other Structures: Sheds
Parcel#: 0120400023
Parking: Two Car Garage, Attached, Direct Access, Electricityin Garage, Garage Door Opener
Parking Notes: Two Car Garage, Attached, Direct Access, Electrici
Patio/Porch: Covered, Deck, Porch
Sewer: Septic Tank
Summer Tax: 914
Water: Well
Winter Tax: 1867
Room Sizes
Primary Bedroom: 13 X 12
Bedroom: 10 X 10
Kitchen: 10 X 9
Dining Room: 9 X 8
Living Room: 18 X 16
Local Schools
School District: Byron
Listed By / Shown By
Listed By
Agency Name: The Brokerage Real Estate Enthusiasts
Agency Phone: 2482975551
Shown By
Agency Title: Griffith Realty
Agency Phone: 810-227-1016

Estimate Your Payment
Estimated Payment
$ 923.74 per month $611.81 Principal & Interest $231.75 Property Tax $80.18 Homeowner's Insurance
11282 Silver Lake Road | MLS# 20261071943
This single family home located at 11282 Silver Lake Road, Argentine Township, Mi 48418 is currently listed for sale with an asking price of $274,900. This property was built in 2000 and has 3 bedrooms and 2 full baths with 1910 sq. ft. Silver Lake Road is located within the Byron school district. Search Argentine Township real estate on www.griffithrealty.com today.